
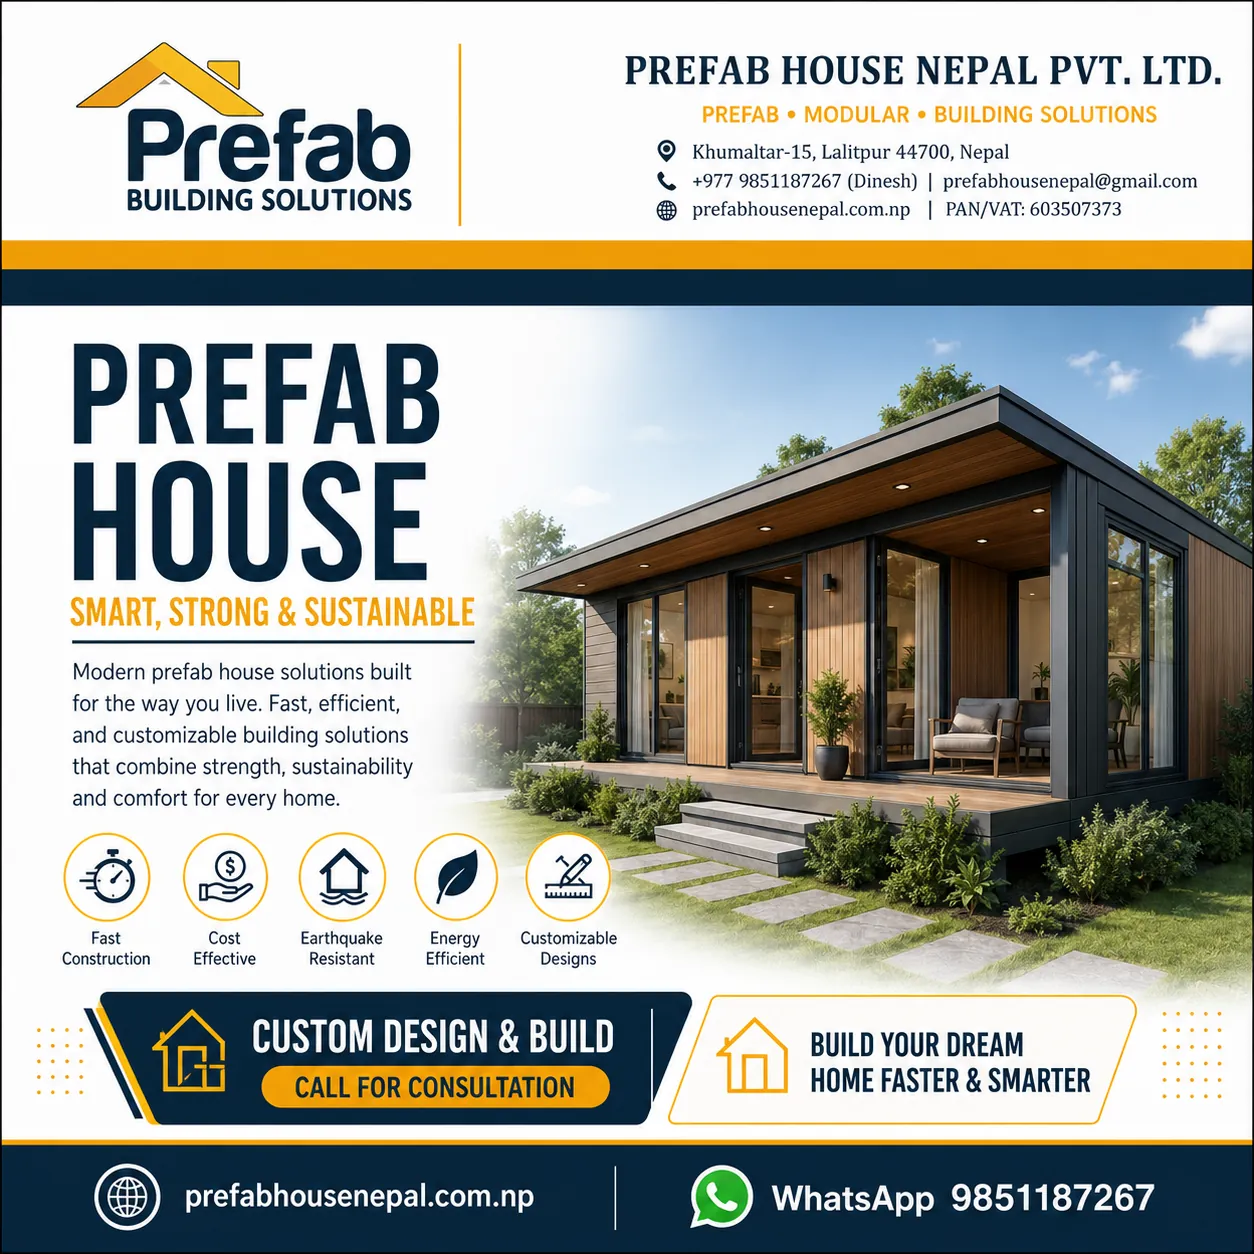
Selecting a prefab house begins with the intended use, project location, occupancy pattern and expected service life. A permanent family home requires a different specification from a temporary site office or remote accommodation unit.
Start with the structural system
Review the framing material, connection details, corrosion protection and foundation interface. The structure should be coordinated with local site conditions and applicable engineering requirements.
Evaluate insulation and weather performance
Roof and wall insulation influence summer comfort, winter heat retention and operating cost. Consider panel core, thickness, joints, vapour control and water management as a complete system.
Plan services early
Electrical, plumbing, ventilation and air-conditioning routes should be coordinated before fabrication. Early coordination reduces site modifications and improves the final finish.
Compare whole-life value
Do not compare only the initial square-foot rate. Include foundation, transport, installation, finishes, services, maintenance and expected lifespan in the decision.
Apply this guidance to your project
General content does not replace project-specific review. Share the location, dimensions and intended use for technical selection.
Request project review