
Construction product marketplace + planning desk
Choose a house model, building system or product with a clearer plan
Use the shop as a project starting point: browse house models, compare products, prepare BOQs, plan soundproofing or acoustics, and organize material procurement before requesting the final quotation.
House-model planningTechnical selection supportBOQ and buying guidanceNationwide delivery coordination
Start by project task
A better buying system starts before the cart
Choose the pathway that matches what you are trying to accomplish. Each route connects research and planning to products and quotations.
01
House model planning
Choose a reference model, then develop rooms, dimensions, structure, finishes, BOQ and site-specific requirements.
Open pathway →02Complete house BOQ
Prepare foundation, frame, envelope, roof, openings, services and finishes in one coordinated planner.
Open pathway →03Product buying
Search products, compare specifications and collect items for a structured quotation.
Open pathway →04Construction planning
Build a project brief and readiness checklist before procurement or mobilization.
Open pathway →05Soundproofing
Define noise source, receiving room, construction build-up and isolation target before selecting materials.
Open pathway →06Acoustic room
Plan room use, dimensions and treatment approach for studios, offices, theatres and speech spaces.
Open pathway →07Material procurement
Turn BOQ lines into purchasing groups, delivery priorities and supplier-ready requirements.
Open pathway →08Buying guides
Use practical articles for insulation, roofing, panels, openings and construction-material comparison.
Open pathway →House models from your media folder
View all house modelsStart with a visual reference, then make it buildable
These models now use curated files from public/housemodel. Use them for direction, then confirm site, layout, engineering, materials, services and BOQ.
 Featured
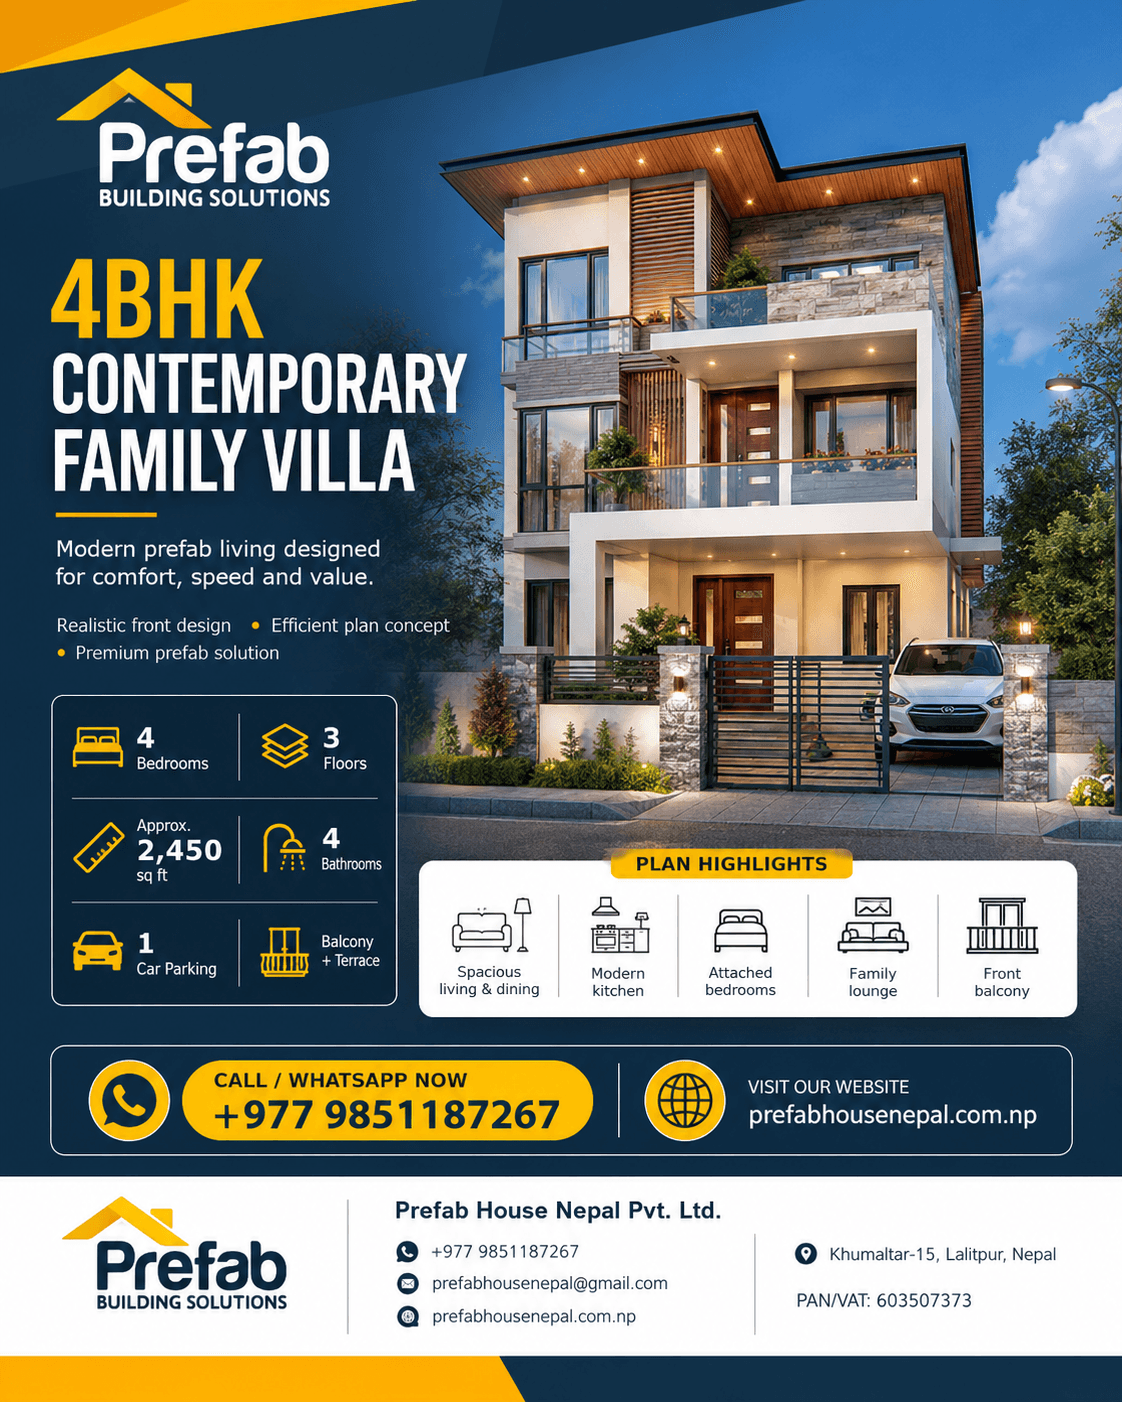
4BHK Contemporary Family Villa
A multi-level contemporary family-home reference with balcony, large openings and a premium urban facade.
- Specification
- Design status: Concept reference
- Application
- Family homes
Commercial basisRequest project pricePROJECT ORDER
 Featured
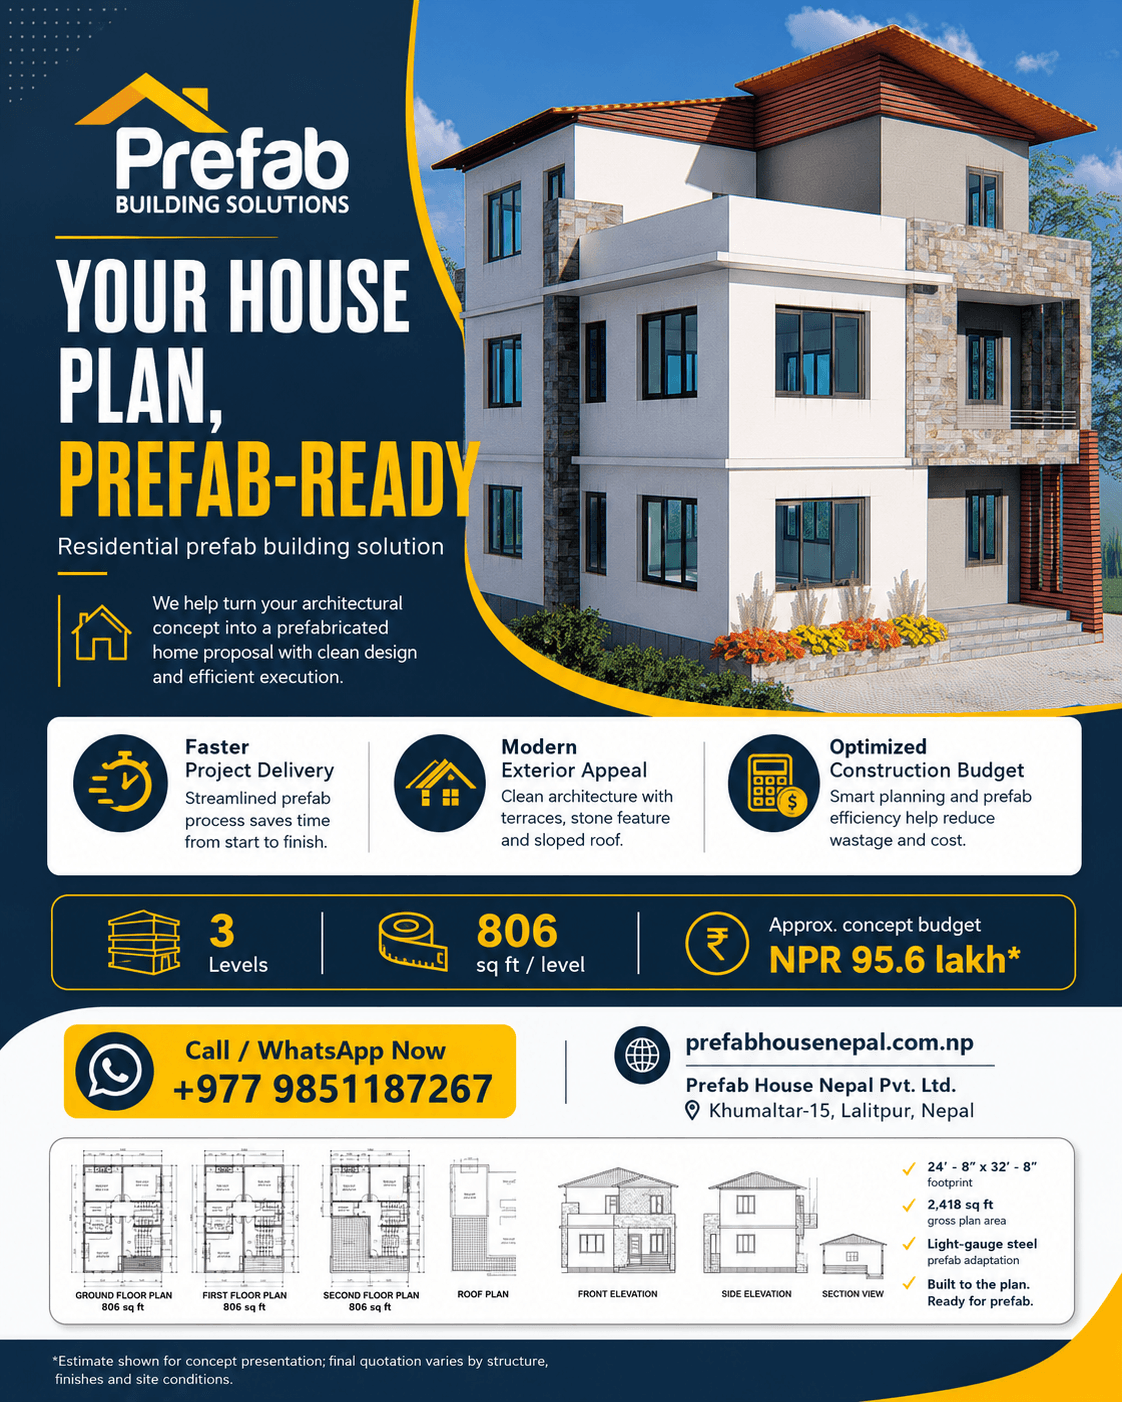
4BHK Prefab House Plan
A four-bedroom prefab house concept for clients who want to begin with a room plan and then develop structure, finishes and BOQ.
- Specification
- Design status: Concept reference
- Application
- Family homes
Commercial basisRequest project pricePROJECT ORDER
 Featured
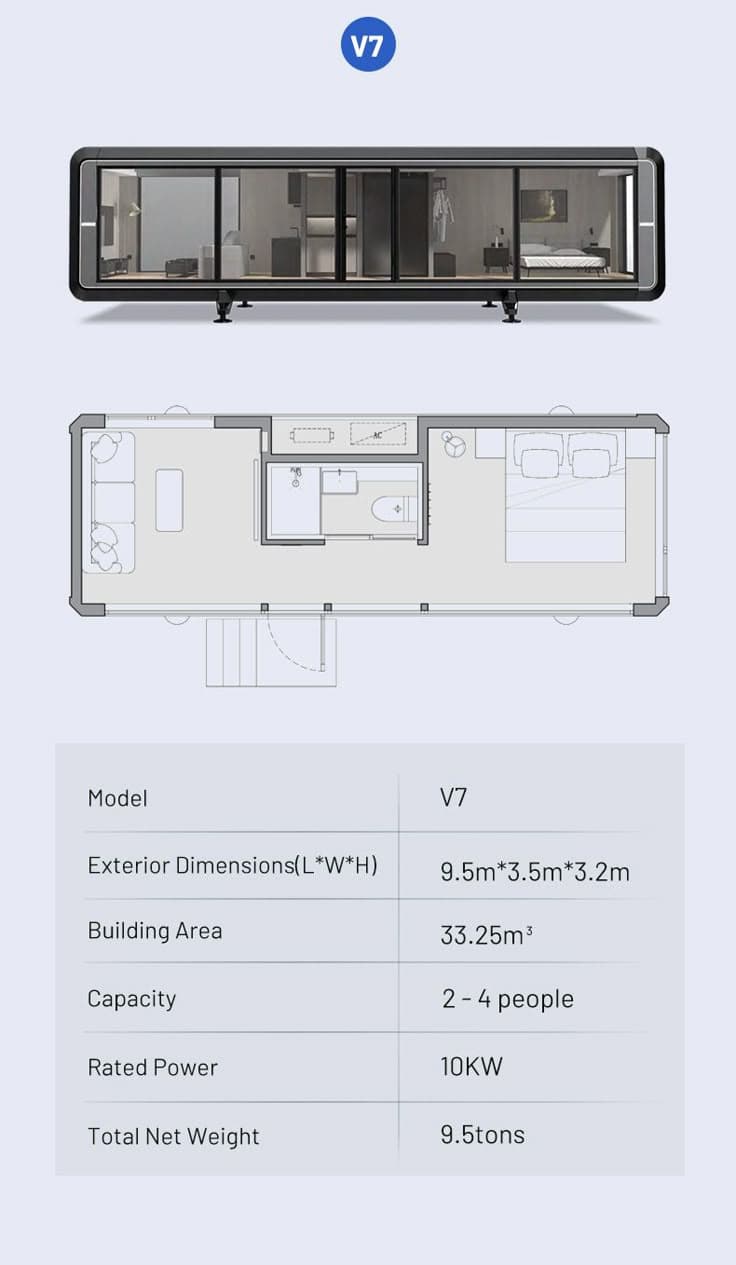
Luxury Glass Container Home
A compact glazed modular-home reference suitable for resort, guest-house and premium small-footprint planning.
- Specification
- Design status: Concept reference
- Application
- Family homes
Commercial basisRequest project pricePROJECT ORDER
 Featured
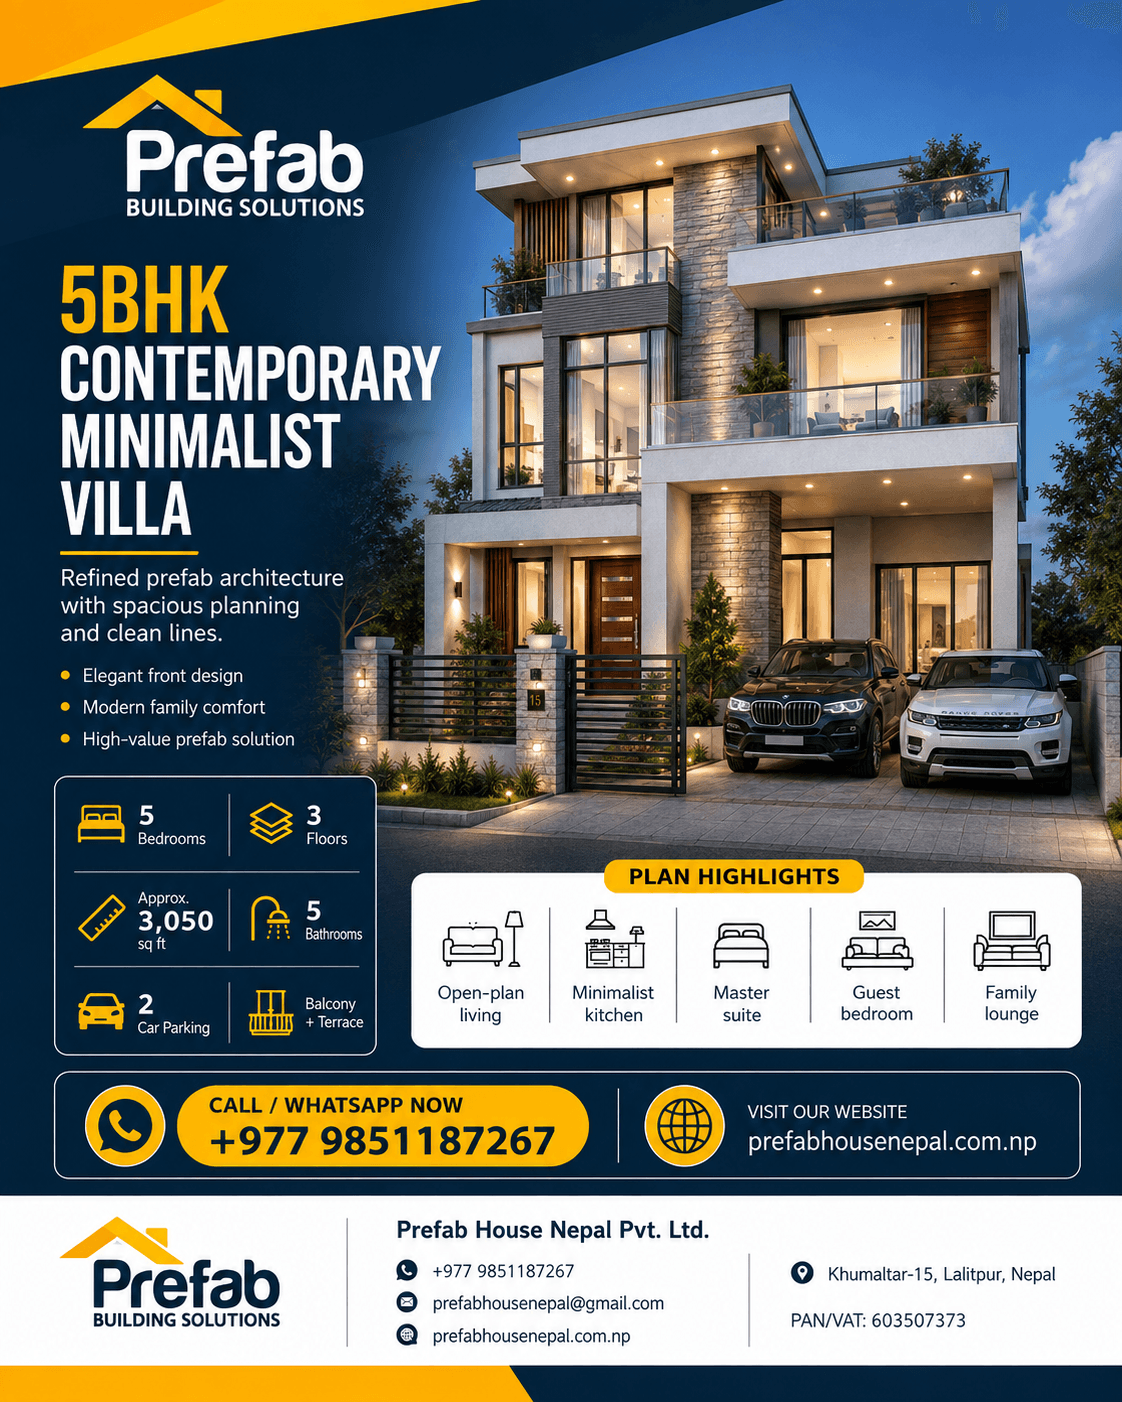
5BHK Contemporary Villa
A larger family villa model with modern elevations that can be adapted to modular, light-gauge steel or hybrid construction.
- Specification
- Design status: Concept reference
- Application
- Family homes
Commercial basisRequest project pricePROJECT ORDER
 Featured
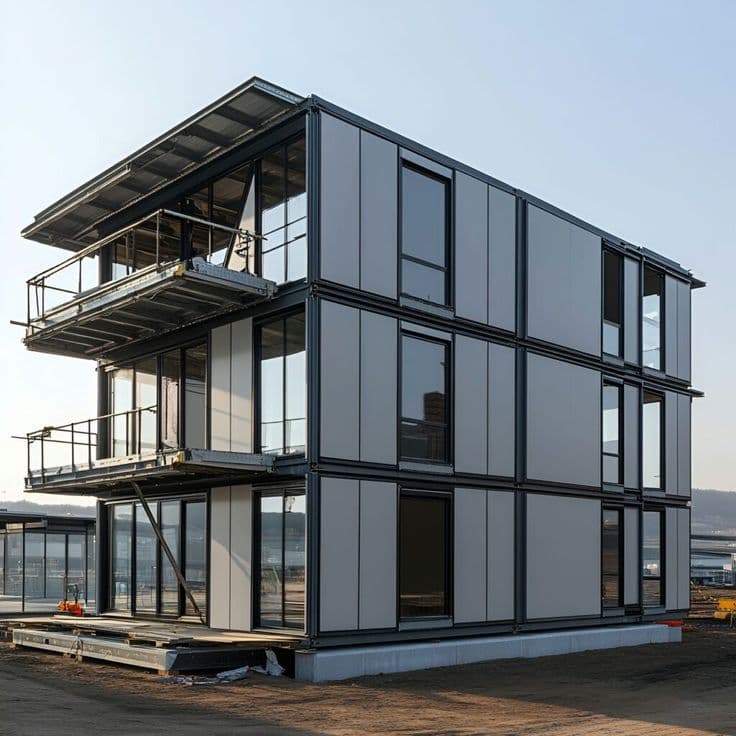
Modern Multi-Storey Modular Building
A multi-storey modular building reference for apartment, office, hostel or mixed-use feasibility discussions.
- Specification
- Design status: Concept reference
- Application
- Family homes
Commercial basisRequest project pricePROJECT ORDER
 Featured
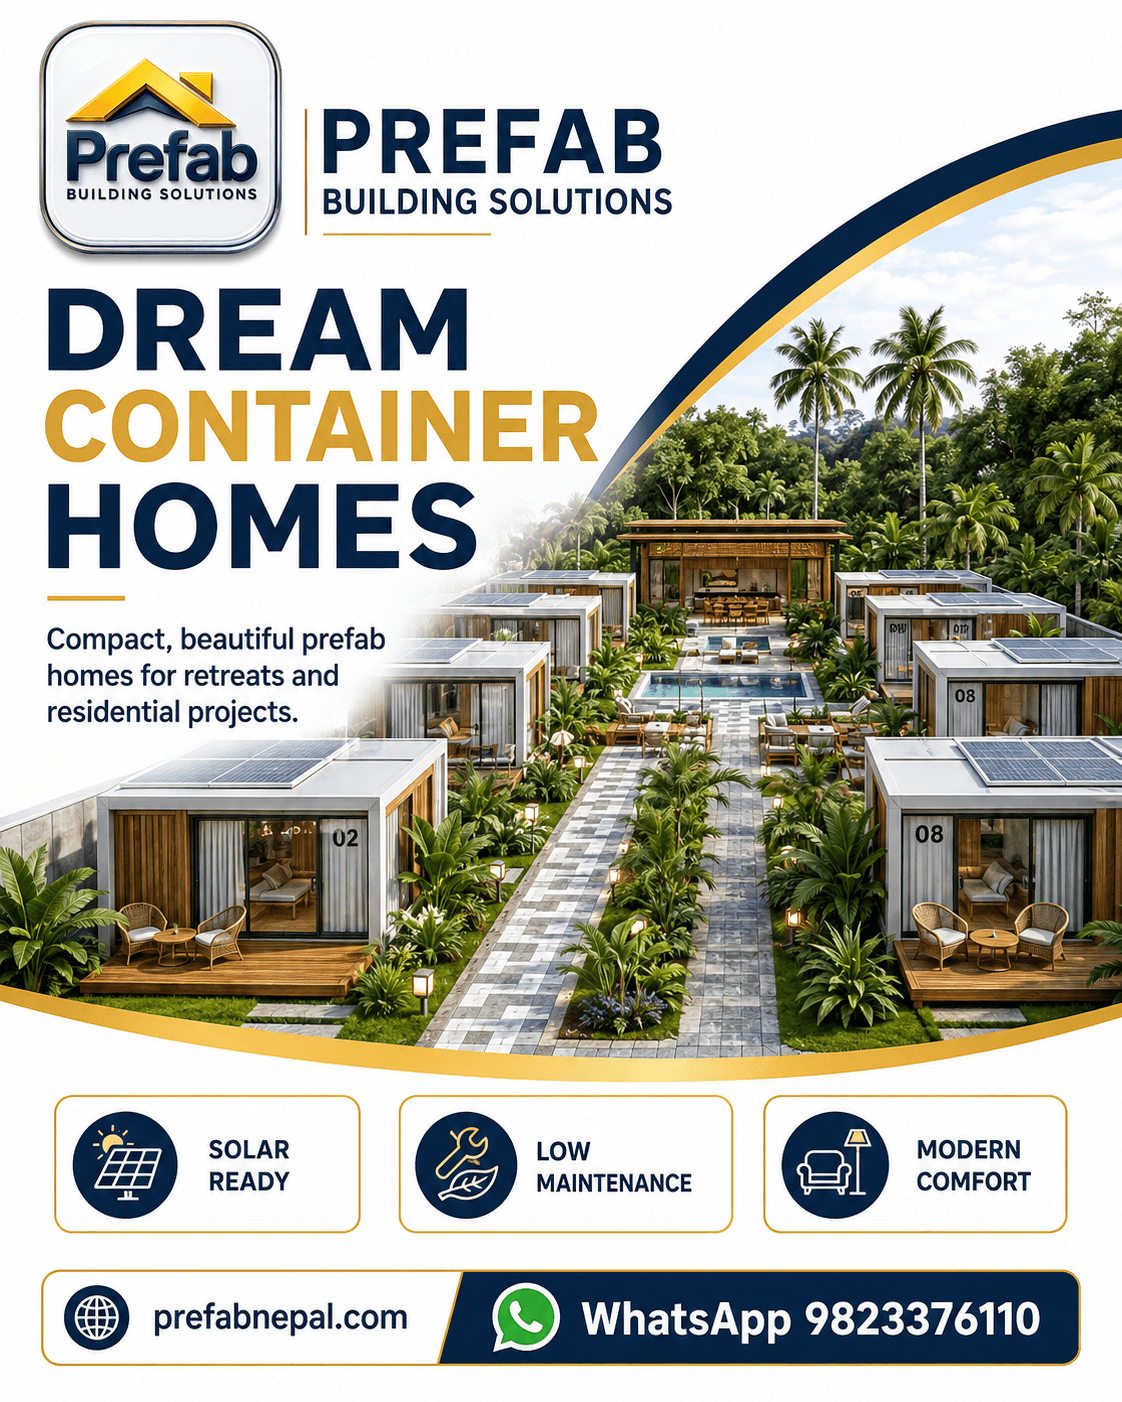
Dream Container Home
A landscaped container-home concept for compact residences, rental units, cafes or hospitality accommodation.
- Specification
- Design status: Concept reference
- Application
- Family homes
Commercial basisRequest project pricePROJECT ORDER
 Featured
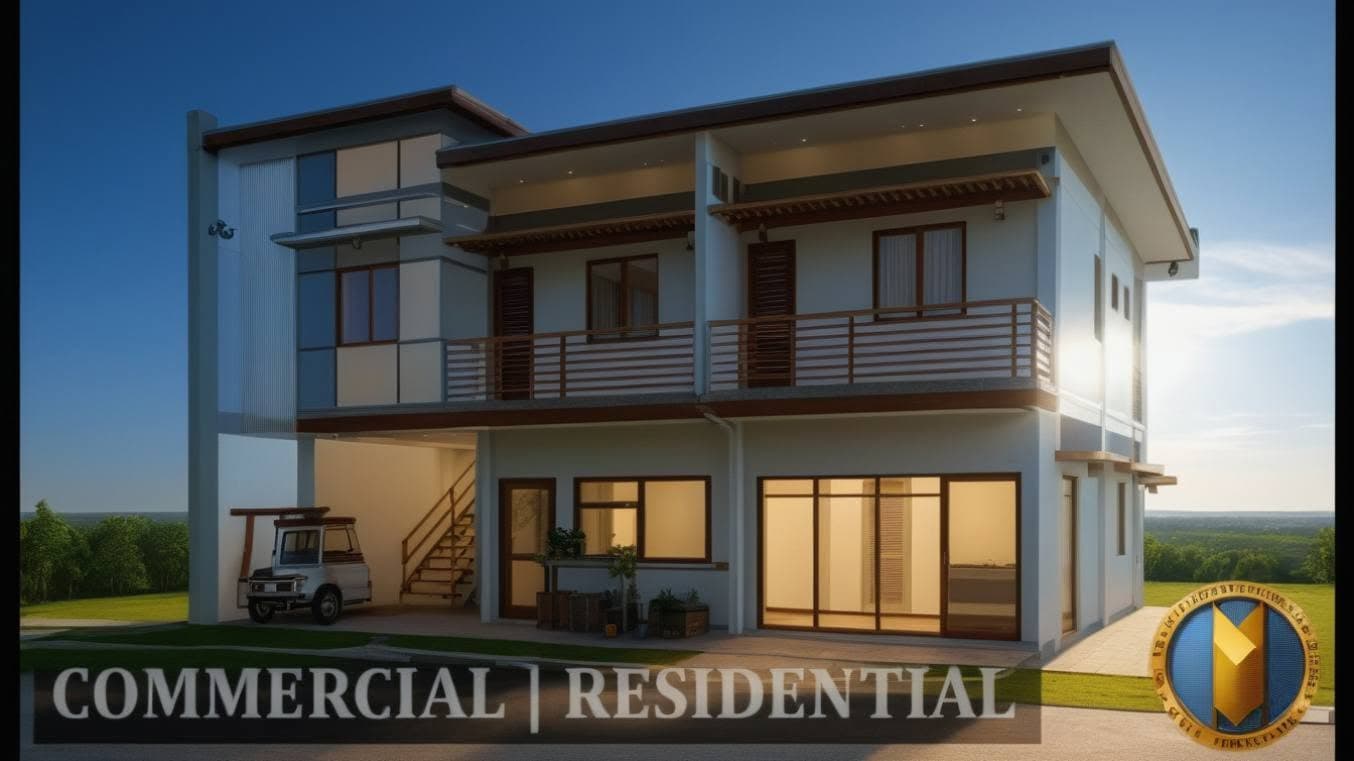
Commercial Residential Modular House
A wide-front modular residence reference suited to mixed residential and light-commercial planning.
- Specification
- Design status: Concept reference
- Application
- Family homes
Commercial basisRequest project pricePROJECT ORDER
 Featured
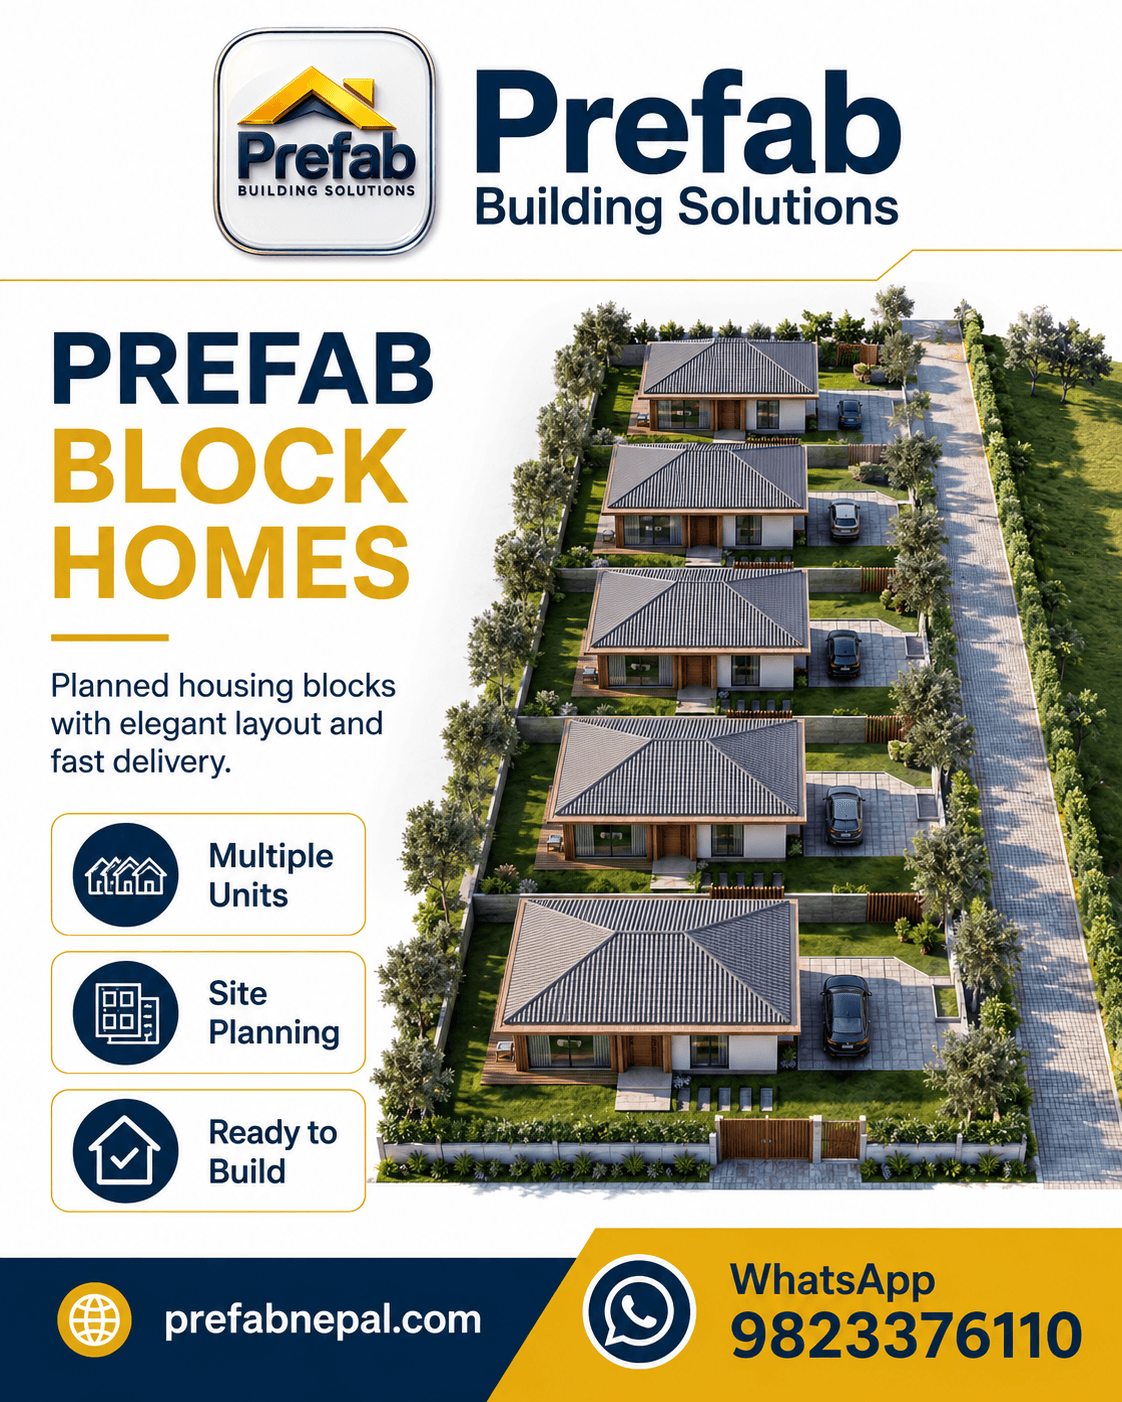
Prefab Block Homes
A repeated modular-home planning reference for housing clusters, institutional accommodation and phased development.
- Specification
- Design status: Concept reference
- Application
- Family homes
Commercial basisRequest project pricePROJECT ORDER
Browse by system
Start with the project requirement
Categories bring related products together so the complete build-up can be reviewed instead of selecting one item in isolation.
Rockwool BoardsExplore products →Rockwool RollsExplore products →Glasswool RollsExplore products →Ceramic FibreExplore products →XPS InsulationExplore products →EPS InsulationExplore products →Nitrile Rubber InsulationExplore products →Bubble Foil InsulationExplore products →Pipe InsulationExplore products →Roof Insulation SystemsExplore products →Acoustic FoamExplore products →Fabric Acoustic PanelsExplore products →Wood Slat Acoustic PanelsExplore products →Bass TrapsExplore products →Ceiling BafflesExplore products →
Better product decisions
A clear selection process reduces costly changes
Define the application
Identify the room, building type, exposure, substrate, dimensions and performance requirement.
Compare the complete system
Review the main product together with accessories, supporting structure, finishing and installation requirements.
Confirm supply and delivery
Verify grade, quantity, current stock, lead time, delivery location, unloading and installation responsibility.
Current catalog
Products ready for comparison and quotation
Product cards are rendered through a concrete server-side grid, avoiding function children across Client Component boundaries.
 Featured
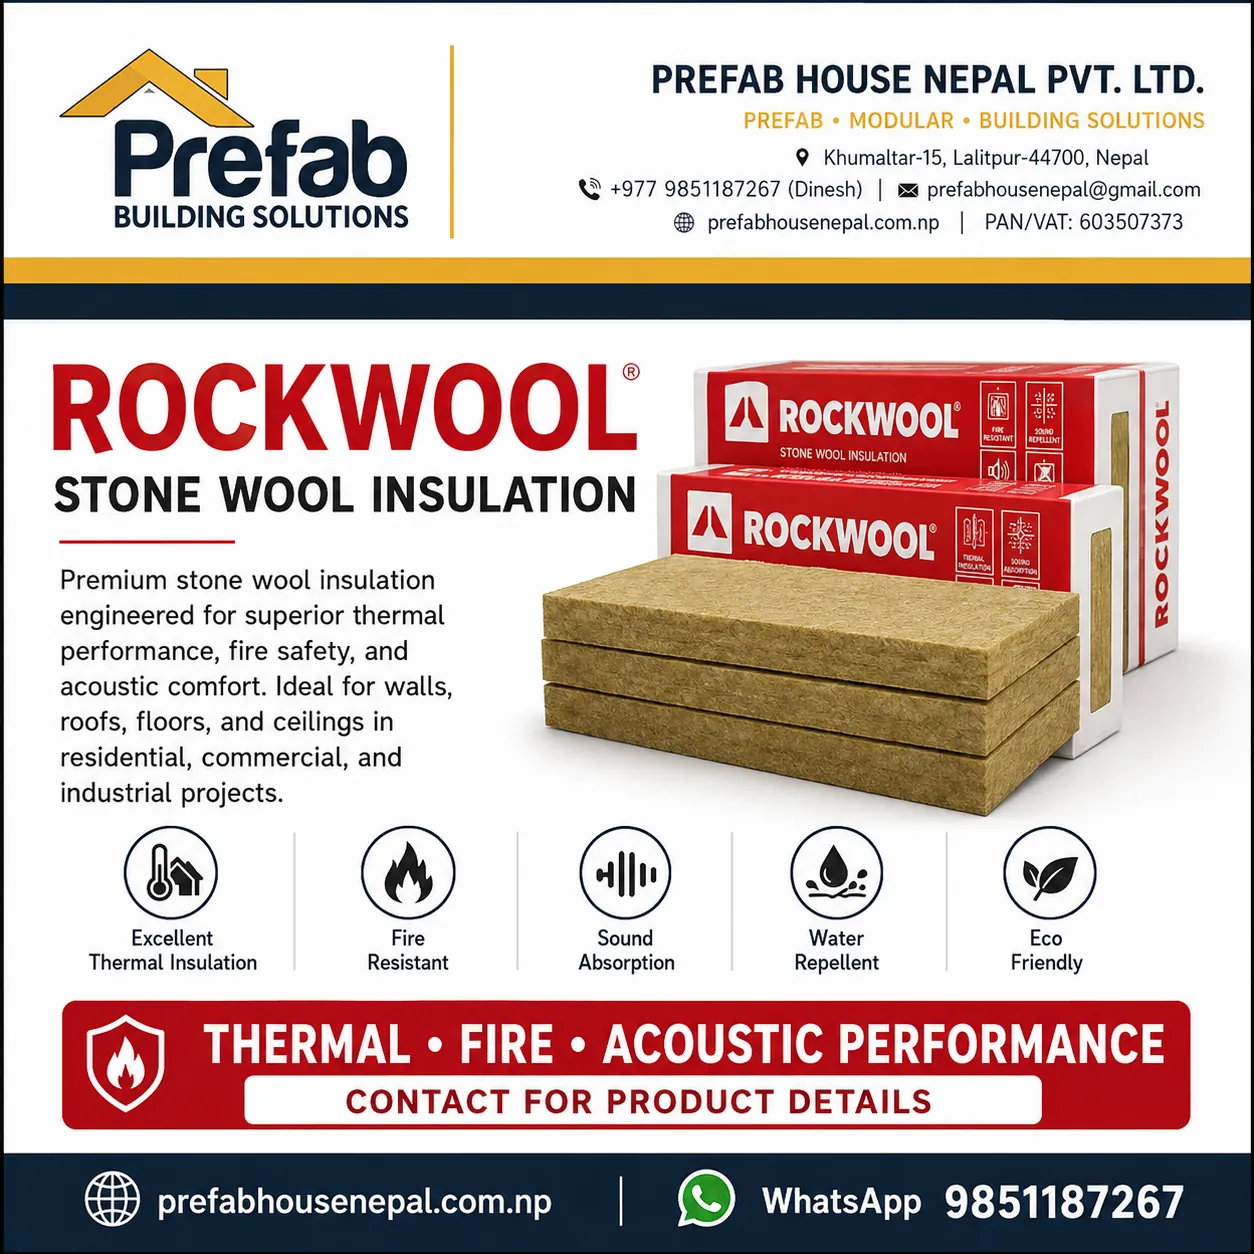
Rockwool Stone Wool Insulation
High-performance stone wool insulation for safer, quieter and more energy-efficient buildings.
- Specification
- Availability: Subject to stock and project location
- Application
- External and internal walls
Commercial basisRequest project priceON REQUEST
 Featured
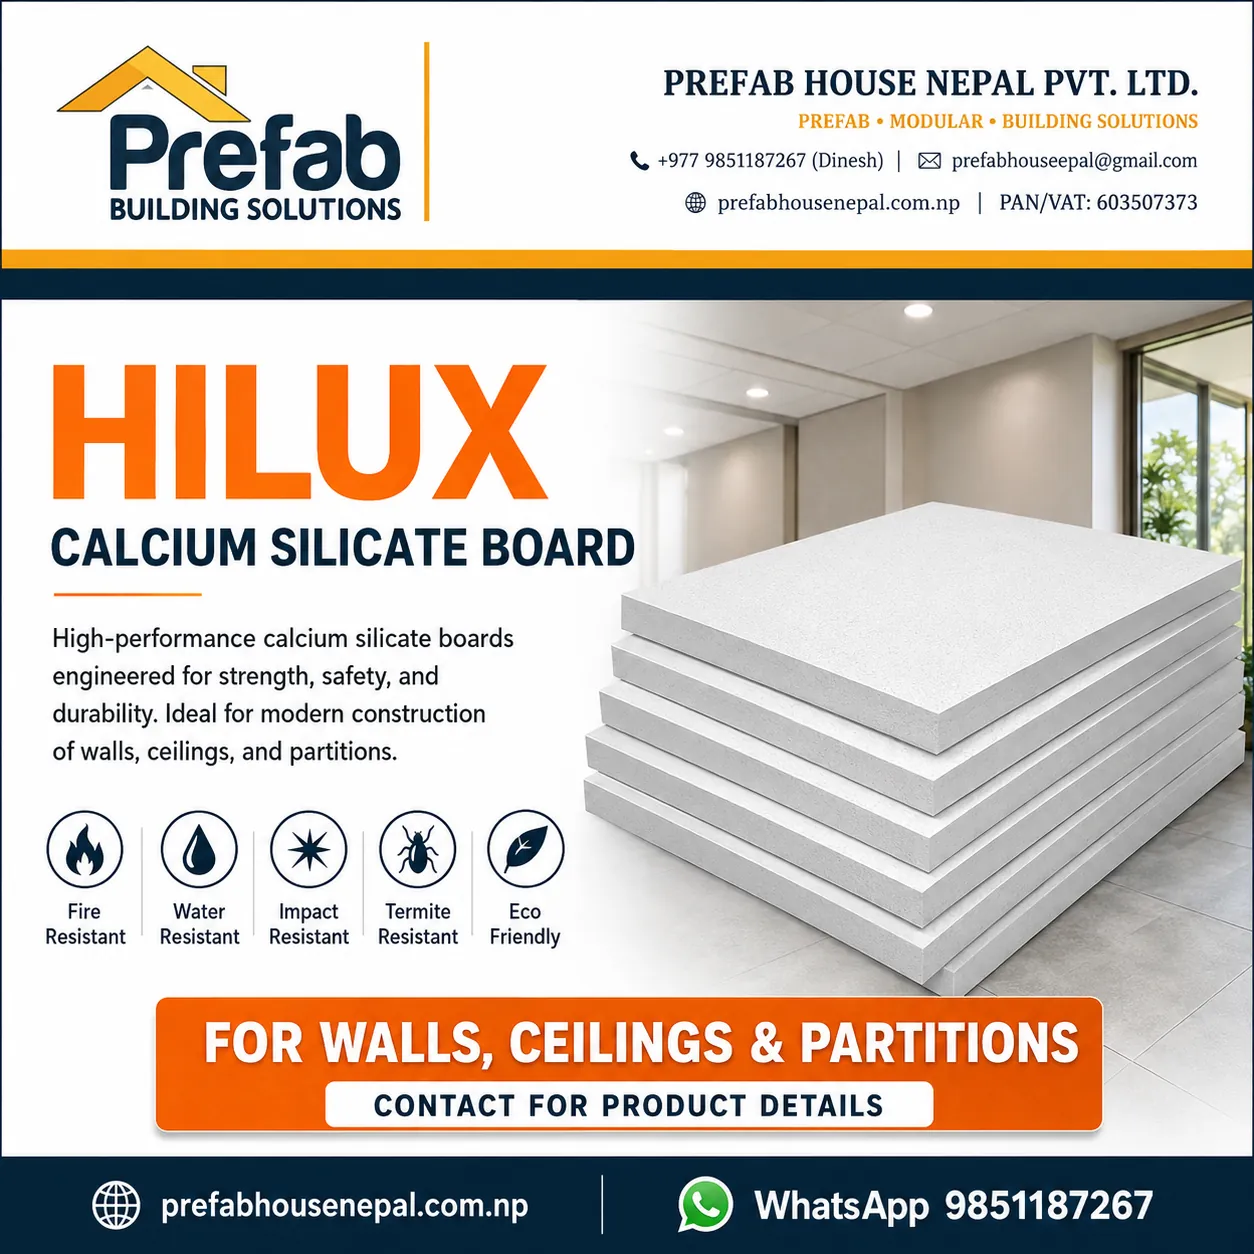
Hilux Calcium Silicate Board
Durable calcium silicate boards for modern walls, ceilings, partitions and interior systems.
- Specification
- Availability: Subject to stock and project location
- Application
- Drywall partitions
Commercial basisRequest project priceON REQUEST
 Featured
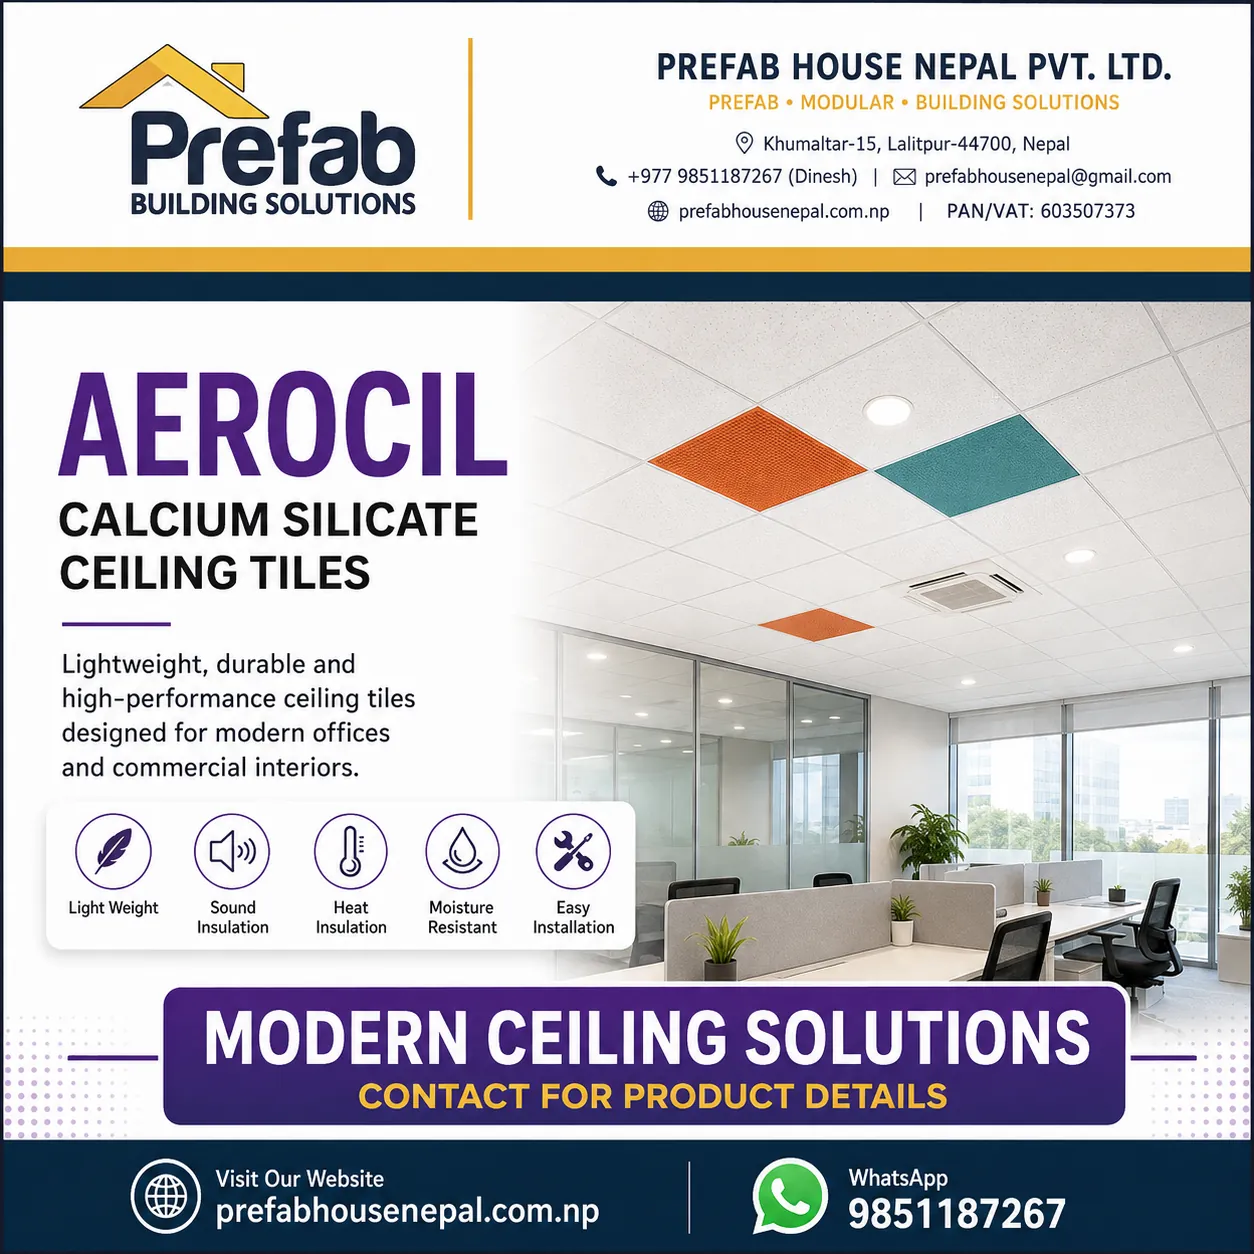
Aerocil Calcium Silicate Ceiling Tiles
Lightweight ceiling tiles designed for clean, comfortable and professional commercial interiors.
- Specification
- Availability: Subject to stock and project location
- Application
- Corporate offices
Commercial basisRequest project priceON REQUEST
 Featured
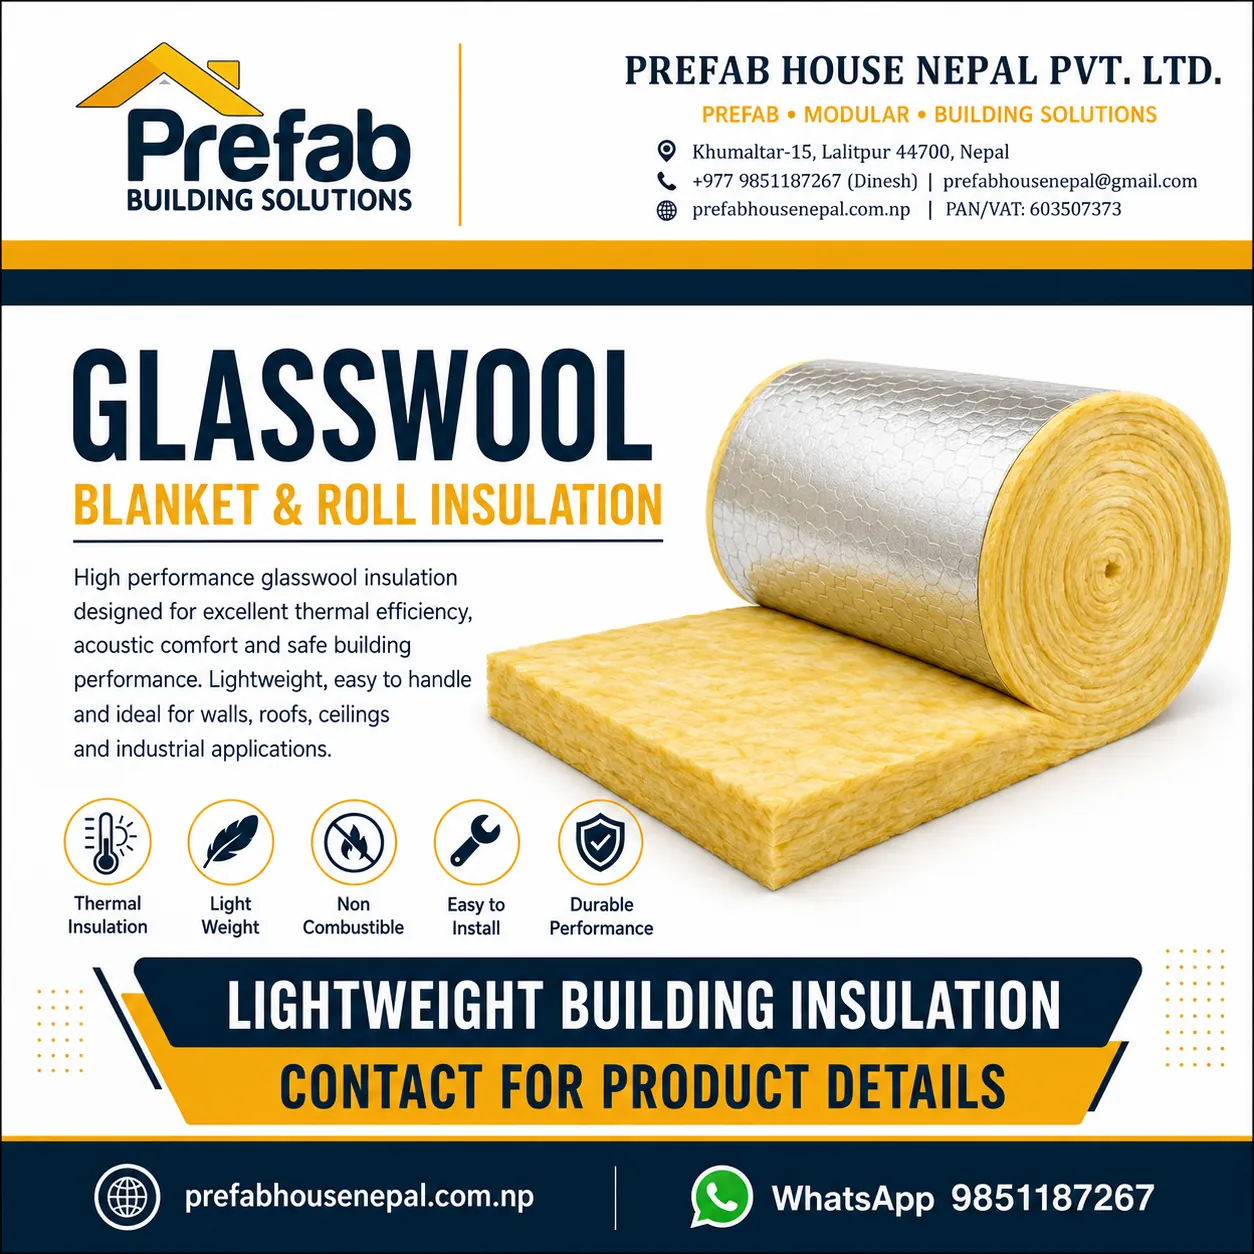
Glasswool Blanket & Roll Insulation
Lightweight insulation for roofs, walls, ceilings and HVAC applications.
- Specification
- Availability: Subject to stock and project location
- Application
- Roof insulation
Commercial basisRequest project priceON REQUEST
 Featured
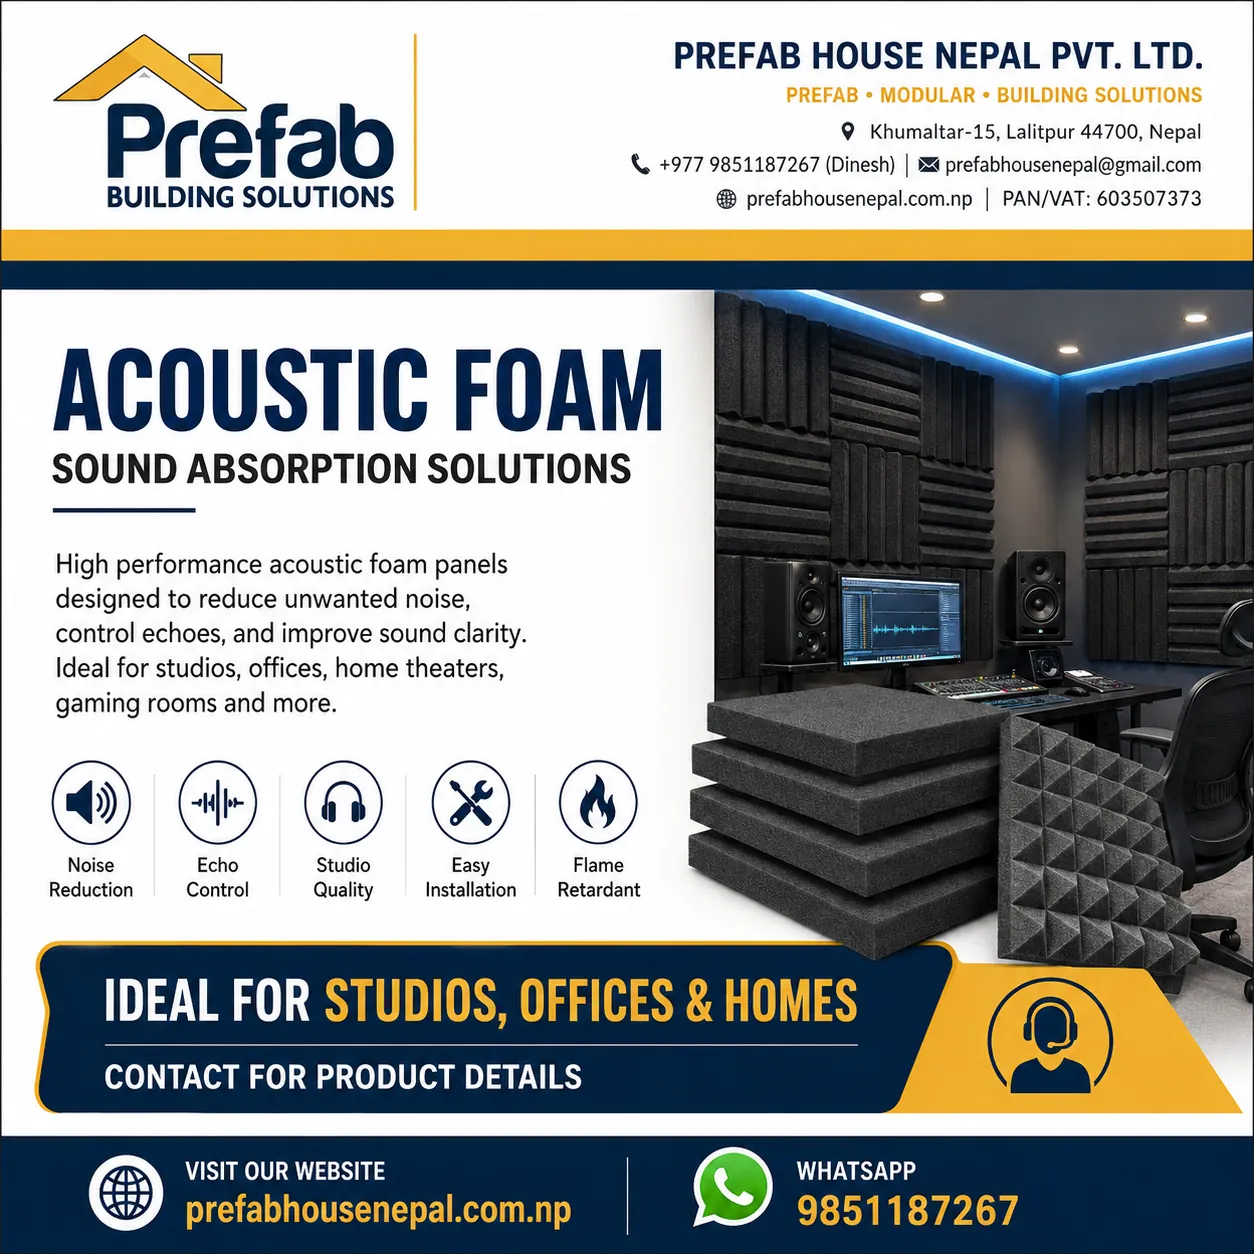
Acoustic Foam Panels
Acoustic foam panels for reducing noise, controlling echo and improving sound clarity.
- Specification
- Availability: Subject to stock and project location
- Application
- Recording studios
Commercial basisRequest project priceON REQUEST
 Featured
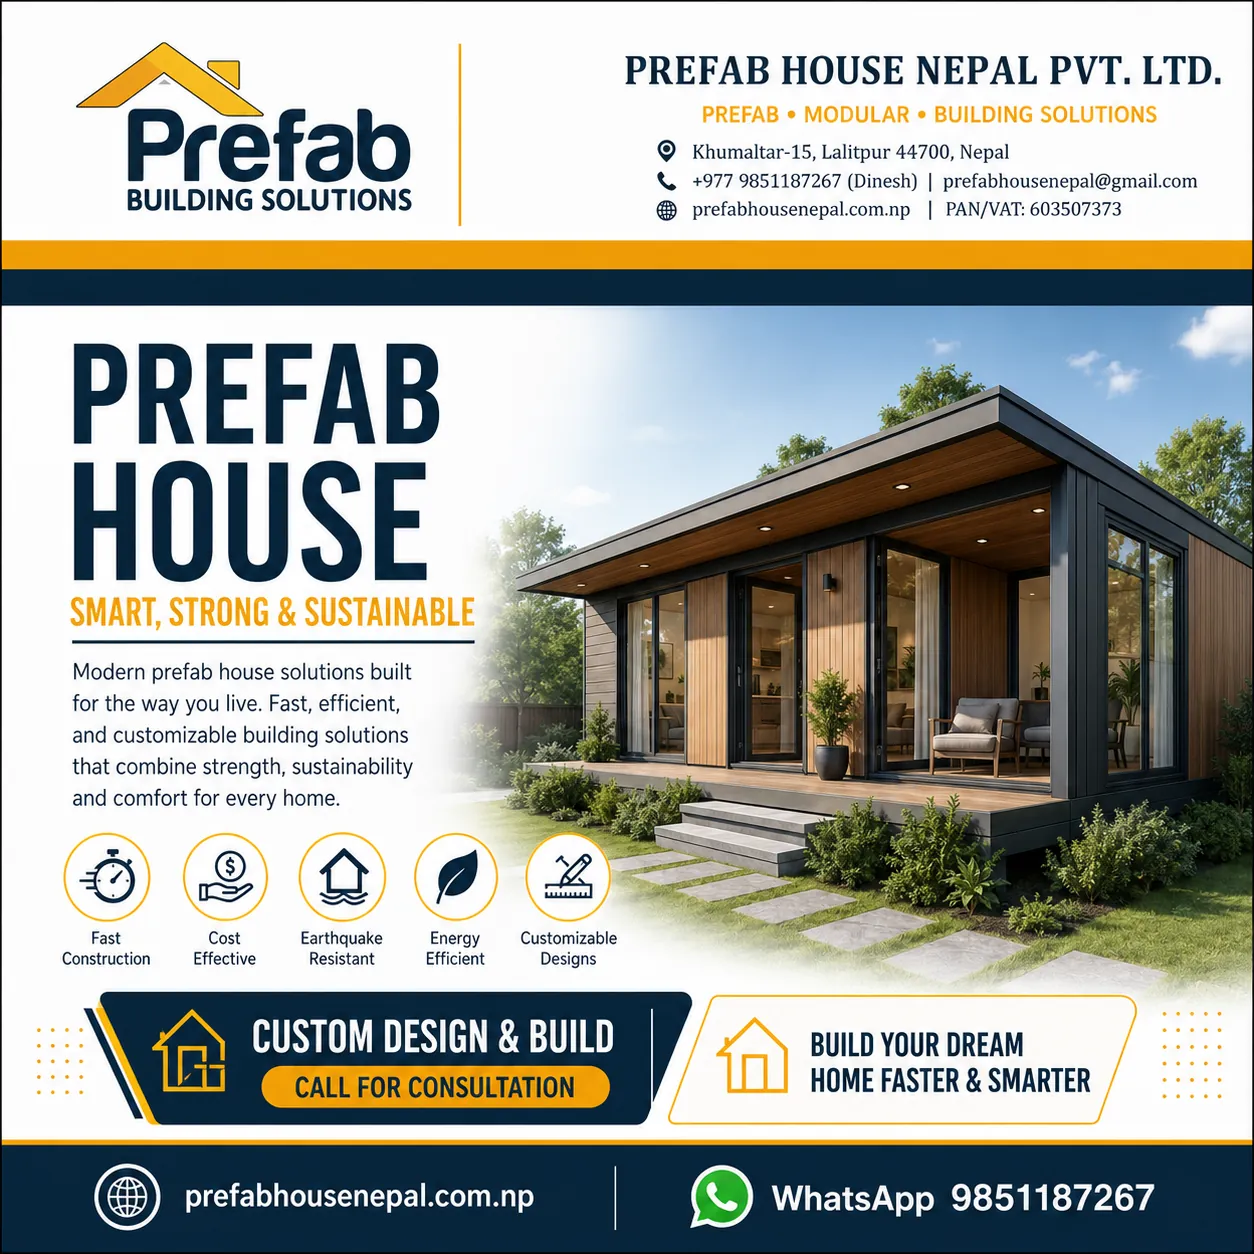
Prefab House
Custom modular homes engineered for fast construction, comfort and long-term performance.
- Specification
- Availability: Subject to stock and project location
- Application
- Residential homes
Commercial basisRequest project priceON REQUEST
 Featured
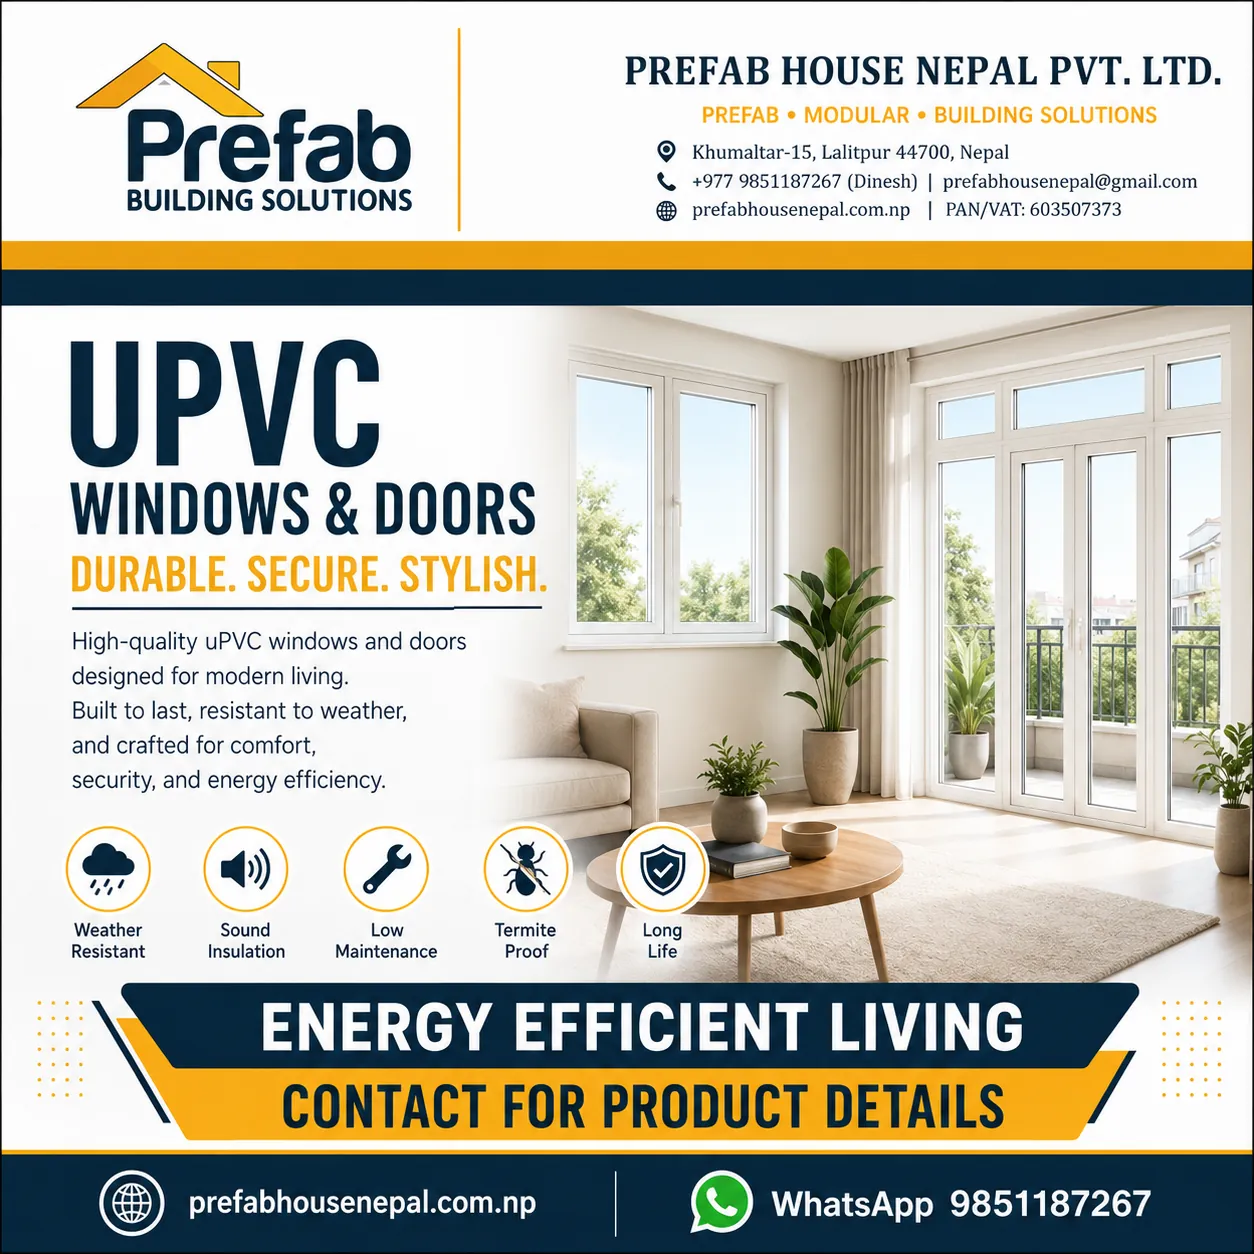
uPVC Windows & Doors
Low-maintenance uPVC systems for comfortable, secure and energy-efficient spaces.
- Specification
- Availability: Subject to stock and project location
- Application
- Homes
Commercial basisRequest project priceON REQUEST
 Featured
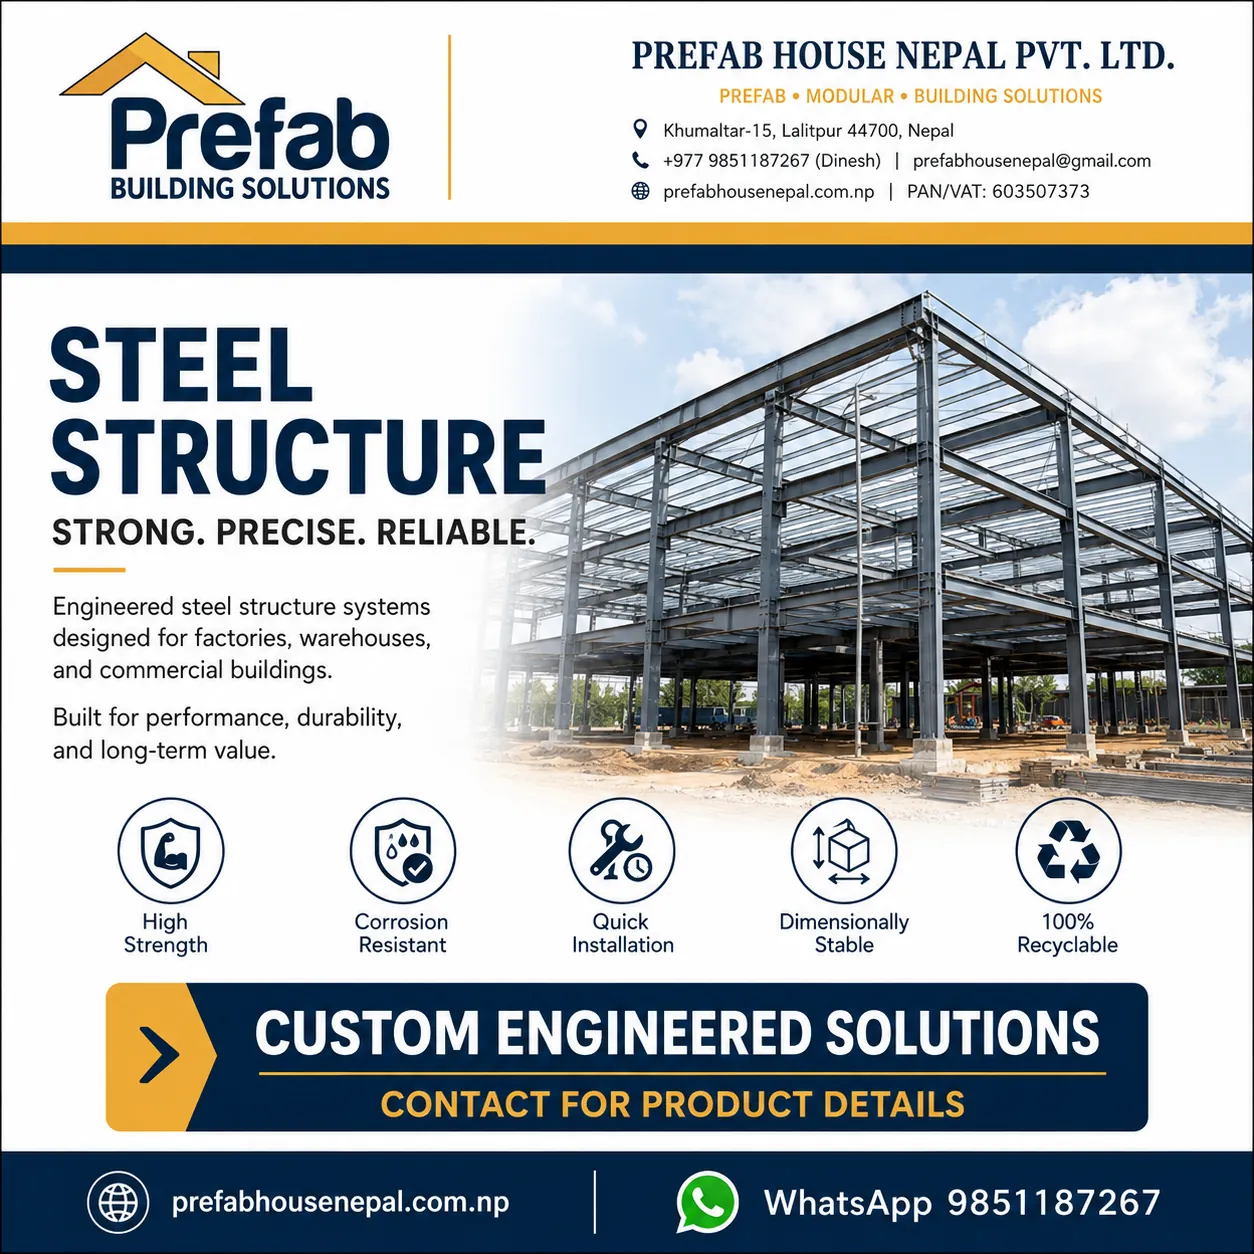
Steel Structure
Custom-engineered steel structures for warehouses, factories, commercial buildings and sheds.
- Specification
- Availability: Subject to stock and project location
- Application
- Warehouses
Commercial basisRequest project priceON REQUEST
 Featured
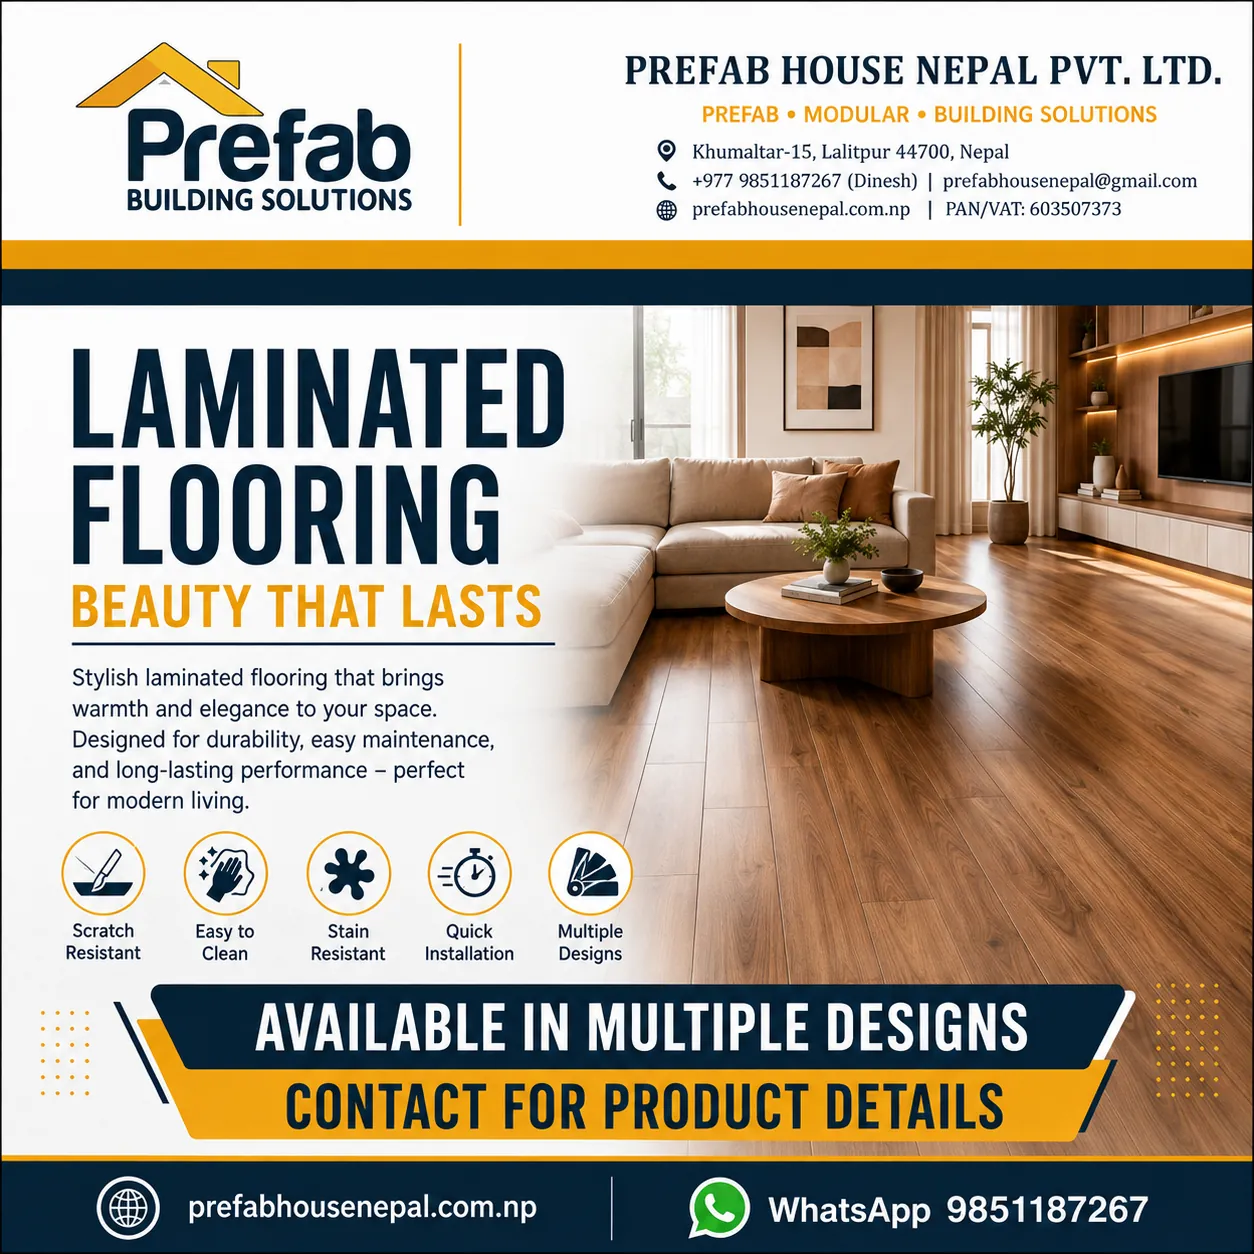
Laminated Flooring
Stylish laminated flooring in multiple designs for modern residential and commercial interiors.
- Specification
- Availability: Subject to stock and project location
- Application
- Living rooms
Commercial basisRequest project priceON REQUEST
 Featured
Smart Door Lock
Advanced access control with fingerprint, PIN, card and mobile-app options.
- Specification
- Availability: Subject to stock and project location
- Application
- Homes
Commercial basisRequest project priceON REQUEST
 Featured
Rockwool Boards Premium
Premium rockwool boards for premium residential and hospitality projects, supported with technical selection and project coordination.
- Specification
- Grade: Premium
- Application
- Residential buildings
Commercial basisRequest project priceON REQUEST
 Featured
Rockwool Rolls Premium
Premium rockwool rolls for premium residential and hospitality projects, supported with technical selection and project coordination.
- Specification
- Grade: Premium
- Application
- Residential buildings
Commercial basisRequest project priceON REQUEST
 Featured
Glasswool Rolls Premium
Premium glasswool rolls for premium residential and hospitality projects, supported with technical selection and project coordination.
- Specification
- Grade: Premium
- Application
- Residential buildings
Commercial basisRequest project priceON REQUEST
 Featured
Ceramic Fibre Premium
Premium ceramic fibre for premium residential and hospitality projects, supported with technical selection and project coordination.
- Specification
- Grade: Premium
- Application
- Residential buildings
Commercial basisRequest project priceON REQUEST
 Featured
XPS Insulation Premium
Premium xps insulation for premium residential and hospitality projects, supported with technical selection and project coordination.
- Specification
- Grade: Premium
- Application
- Residential buildings
Commercial basisRequest project priceON REQUEST
 Featured
EPS Insulation Premium
Premium eps insulation for premium residential and hospitality projects, supported with technical selection and project coordination.
- Specification
- Grade: Premium
- Application
- Residential buildings
Commercial basisRequest project priceON REQUEST
 Featured
Nitrile Rubber Insulation Premium
Premium nitrile rubber insulation for premium residential and hospitality projects, supported with technical selection and project coordination.
- Specification
- Grade: Premium
- Application
- Residential buildings
Commercial basisRequest project priceON REQUEST
 Featured
Bubble Foil Insulation Premium
Premium bubble foil insulation for premium residential and hospitality projects, supported with technical selection and project coordination.
- Specification
- Grade: Premium
- Application
- Residential buildings
Commercial basisRequest project priceON REQUEST
 Featured
Pipe Insulation Premium
Premium pipe insulation for premium residential and hospitality projects, supported with technical selection and project coordination.
- Specification
- Grade: Premium
- Application
- Residential buildings
Commercial basisRequest project priceON REQUEST
 Featured
Roof Insulation Systems Premium
Premium roof insulation systems for premium residential and hospitality projects, supported with technical selection and project coordination.
- Specification
- Grade: Premium
- Application
- Residential buildings
Commercial basisRequest project priceON REQUEST
 Featured
Acoustic Foam Premium
Premium acoustic foam for premium residential and hospitality projects, supported with technical selection and project coordination.
- Specification
- Grade: Premium
- Application
- Residential buildings
Commercial basisRequest project priceON REQUEST
 Featured
Fabric Acoustic Panels Premium
Premium fabric acoustic panels for premium residential and hospitality projects, supported with technical selection and project coordination.
- Specification
- Grade: Premium
- Application
- Residential buildings
Commercial basisRequest project priceON REQUEST
 Featured
Wood Slat Acoustic Panels Premium
Premium wood slat acoustic panels for premium residential and hospitality projects, supported with technical selection and project coordination.
- Specification
- Grade: Premium
- Application
- Residential buildings
Commercial basisRequest project priceON REQUEST
 Featured
Bass Traps Premium
Premium bass traps for premium residential and hospitality projects, supported with technical selection and project coordination.
- Specification
- Grade: Premium
- Application
- Residential buildings
Commercial basisRequest project priceON REQUEST