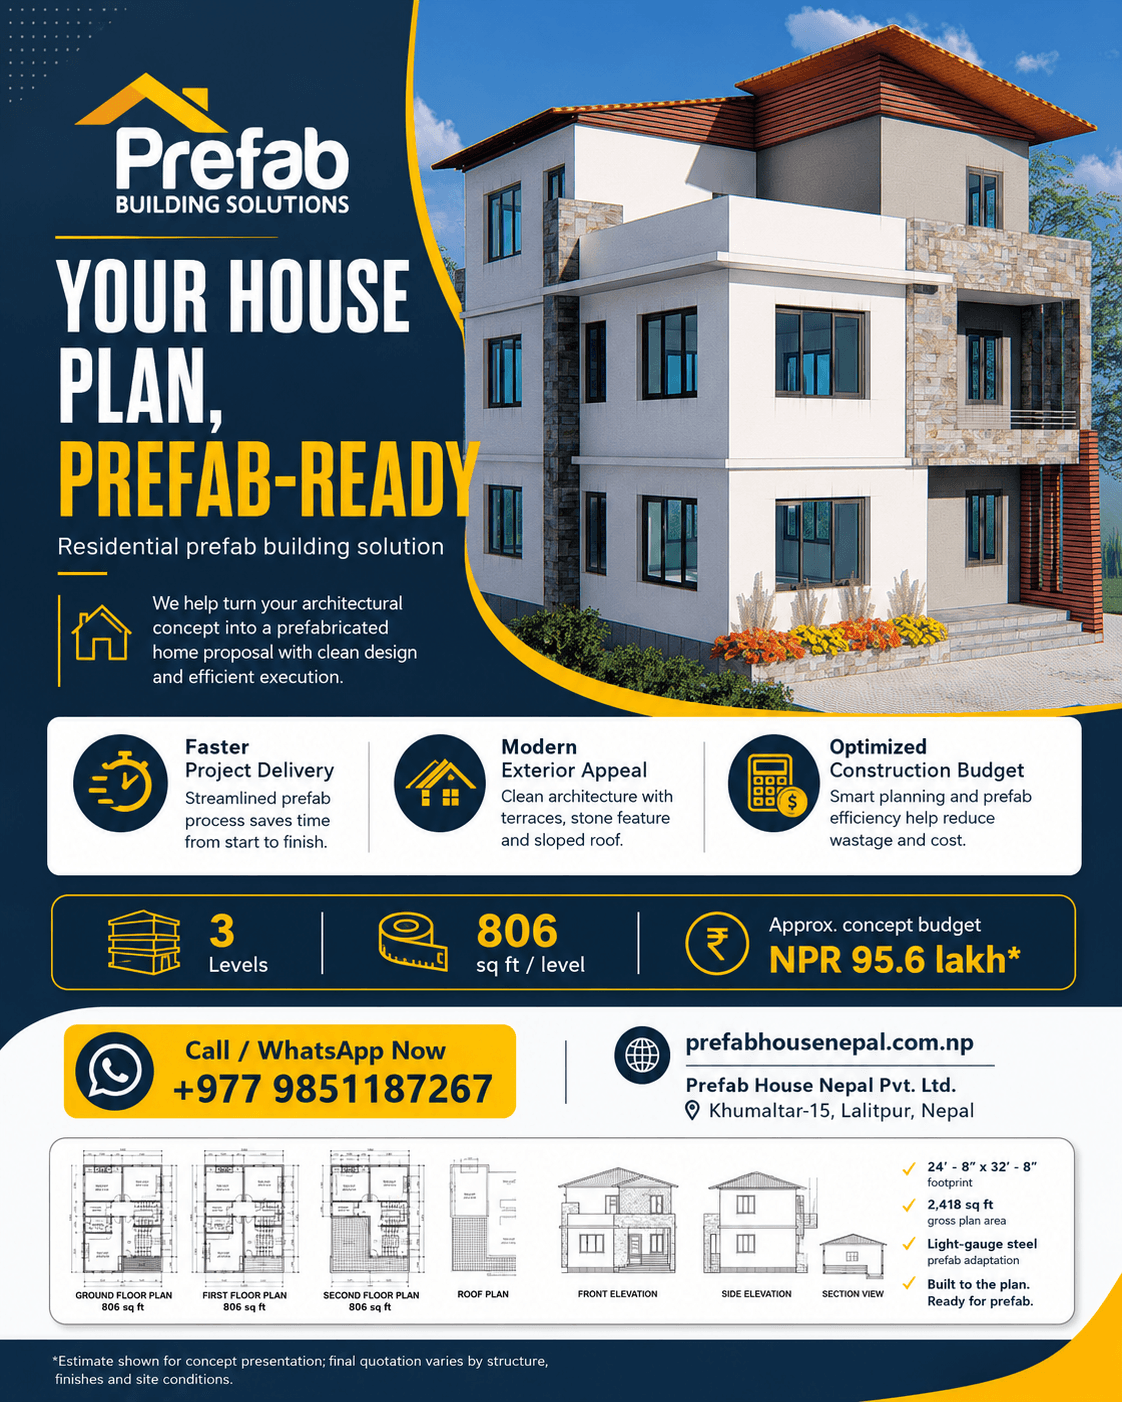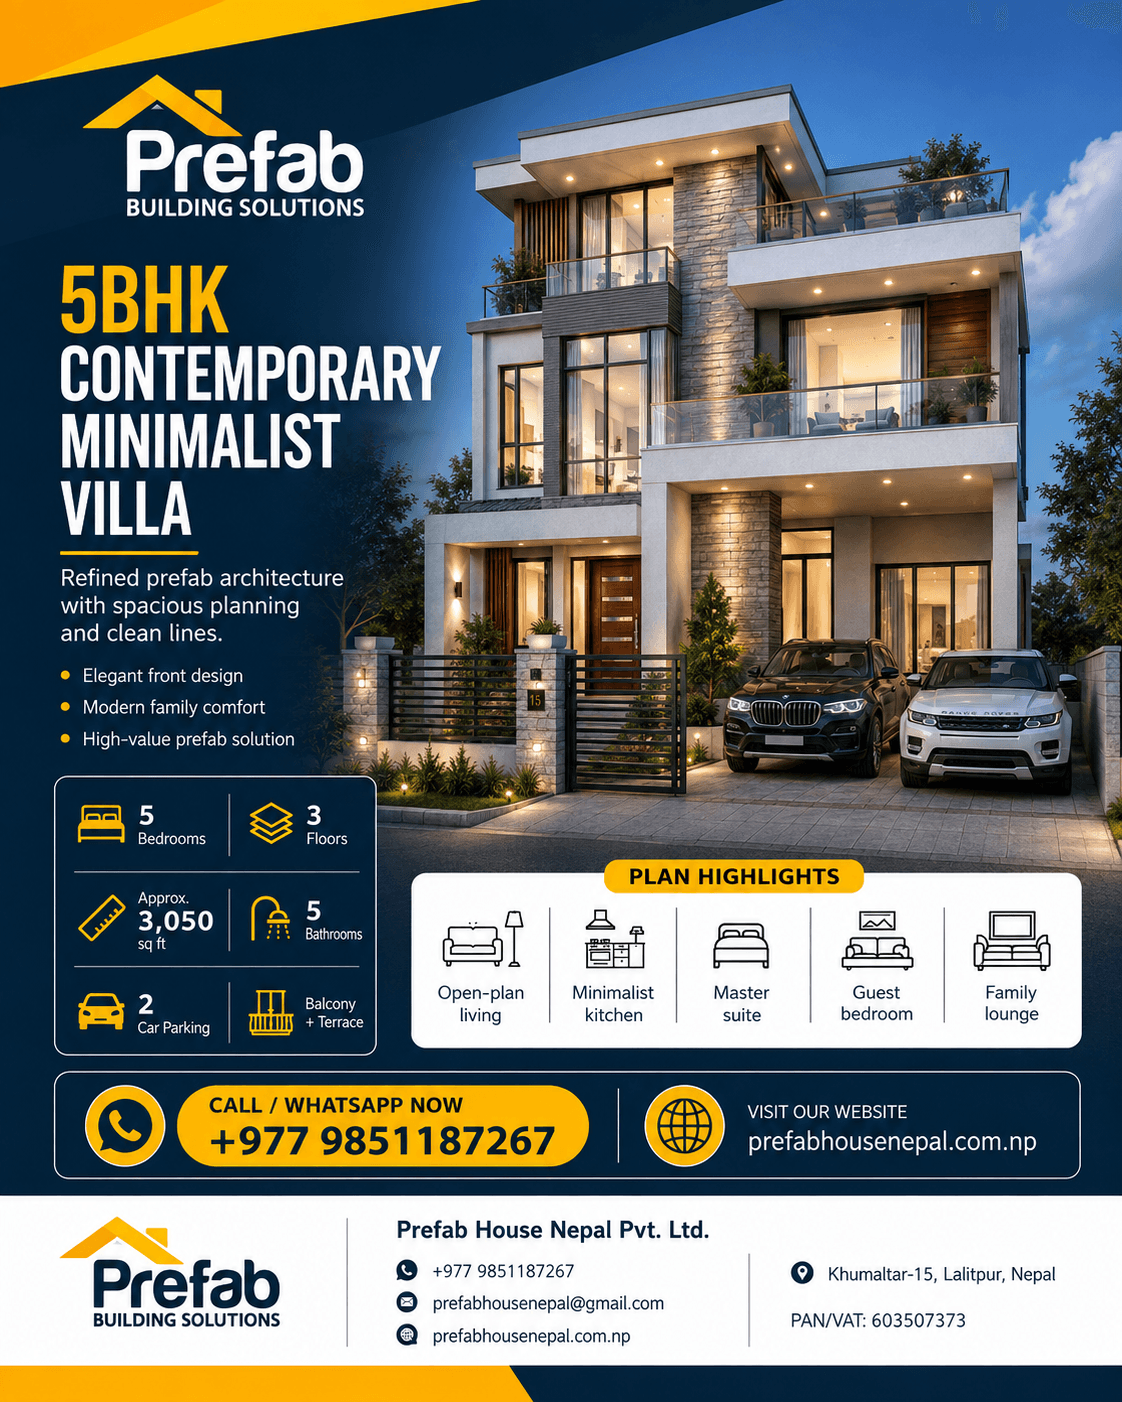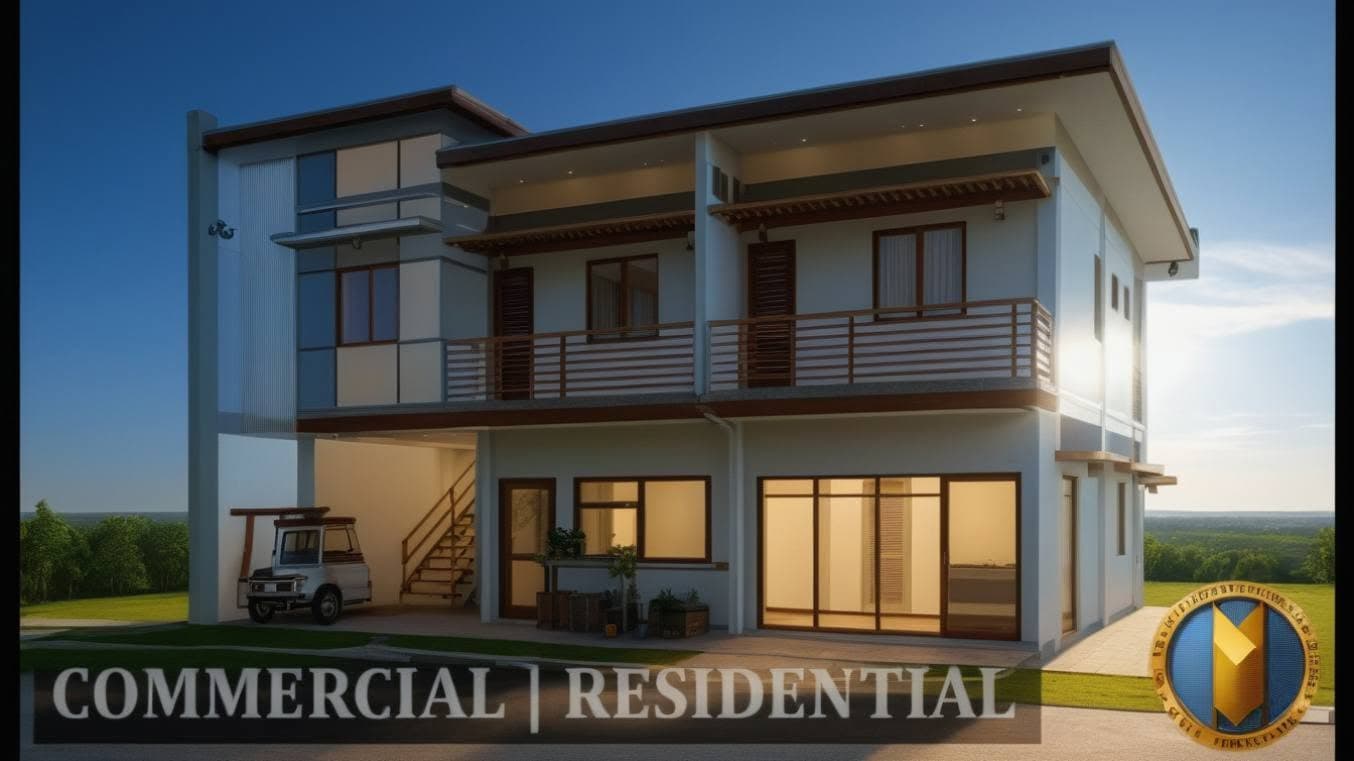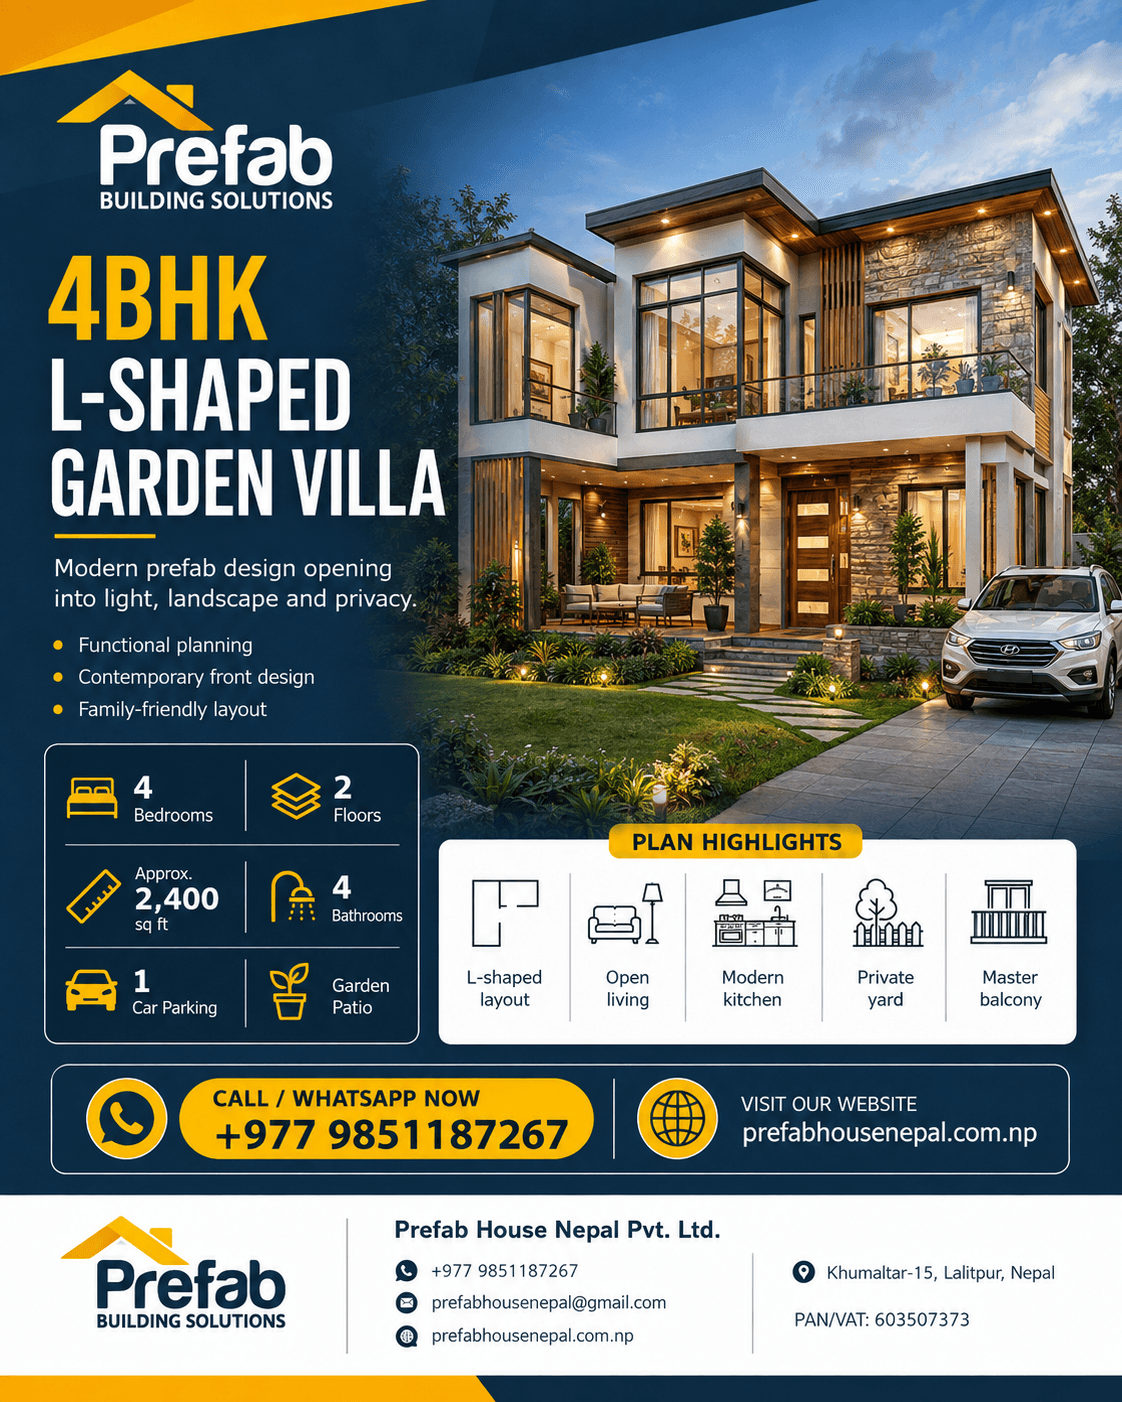
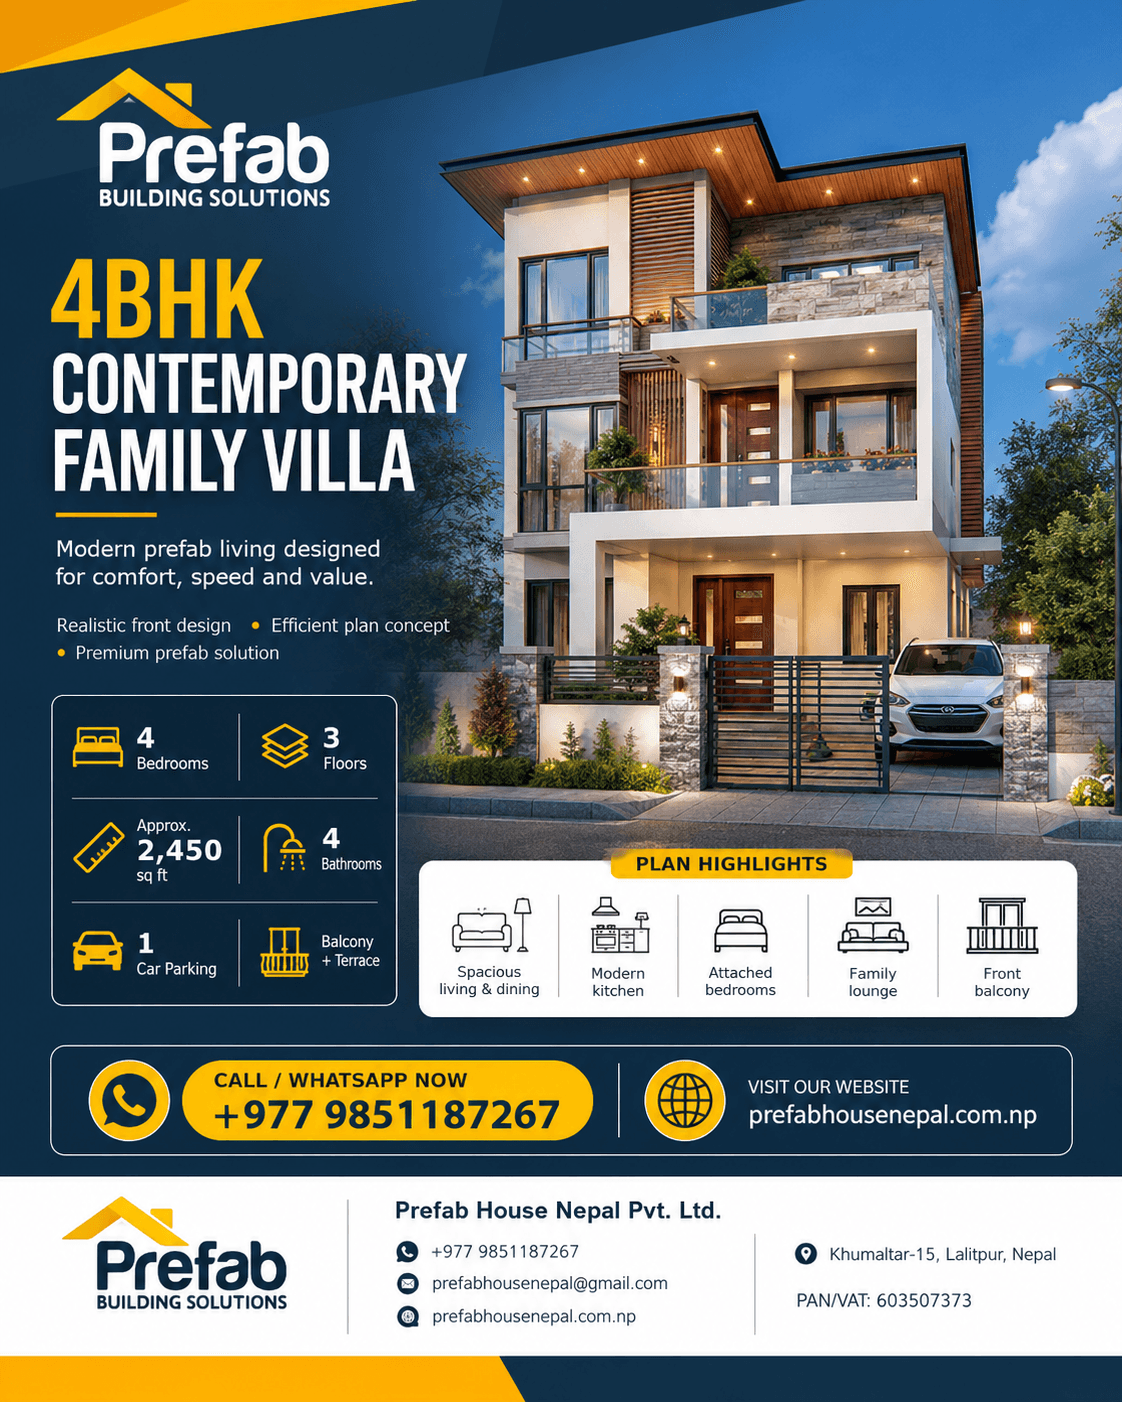
4BHK Contemporary Family Villa
A multi-level contemporary family-home reference with balcony, large openings and a premium urban facade.
- Specification
- Design status: Concept reference
- Application
- Family homes
Choose a reference for style and scale, then adapt it to the plot, room requirements, structure, climate, services, finishes and budget. Models are concept references and require project-specific technical confirmation.
Every site is different. Use a model to communicate what you like; the project team can then develop dimensions, system selection, BOQ and construction scope.
A multi-level contemporary family-home reference with balcony, large openings and a premium urban facade.
A four-bedroom prefab house concept for clients who want to begin with a room plan and then develop structure, finishes and BOQ.
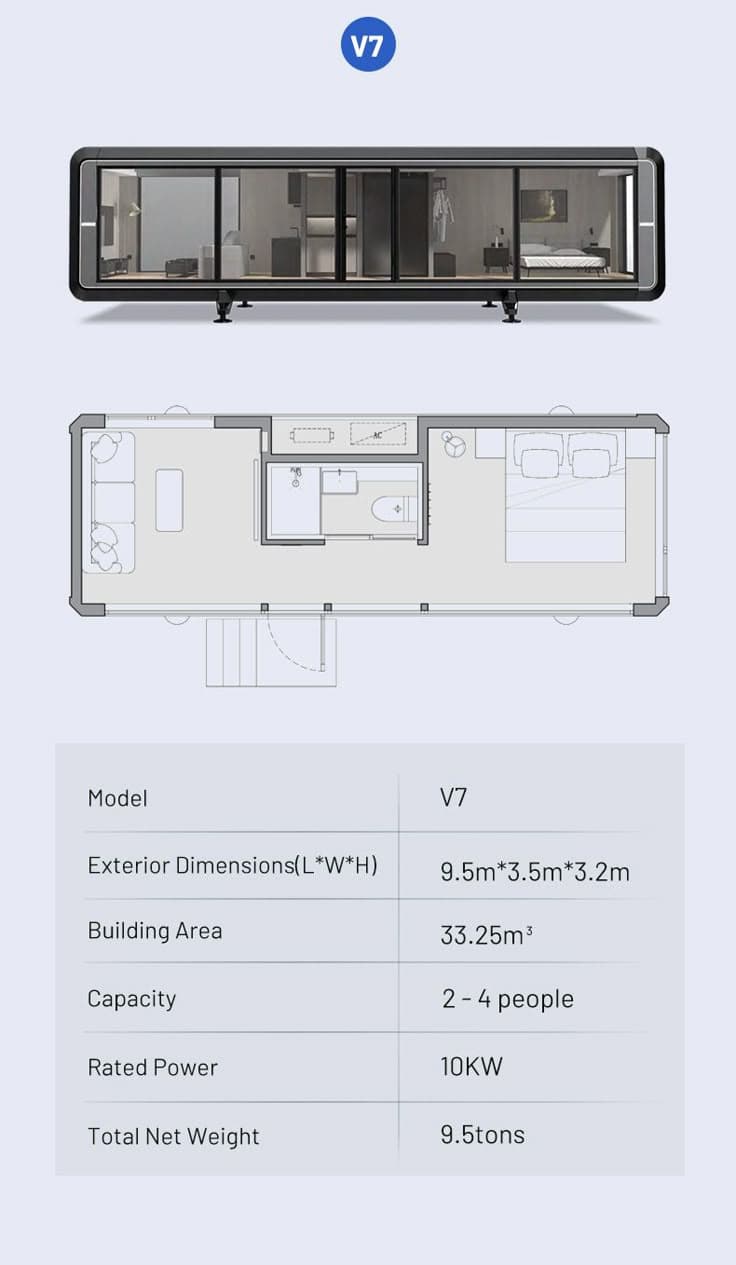
A compact glazed modular-home reference suitable for resort, guest-house and premium small-footprint planning.
A larger family villa model with modern elevations that can be adapted to modular, light-gauge steel or hybrid construction.
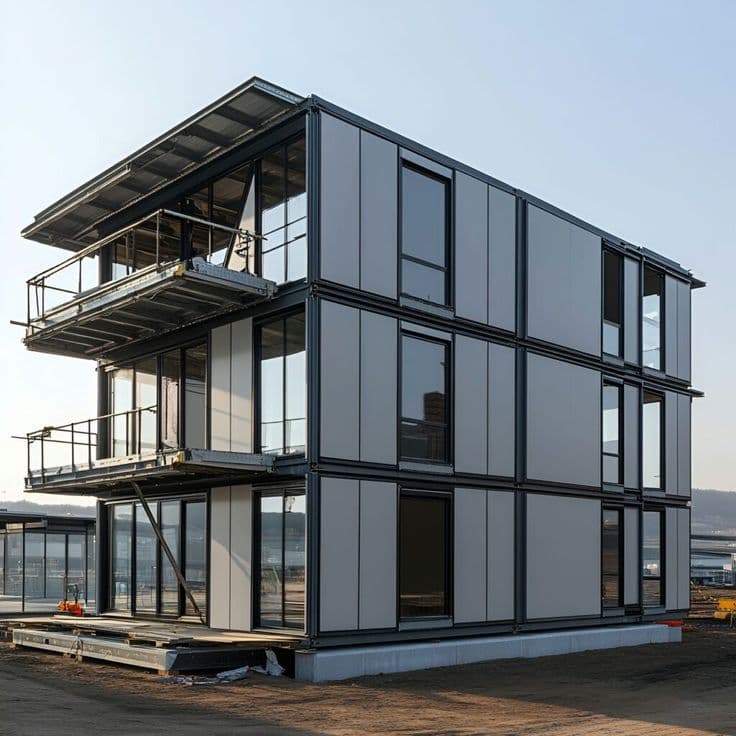
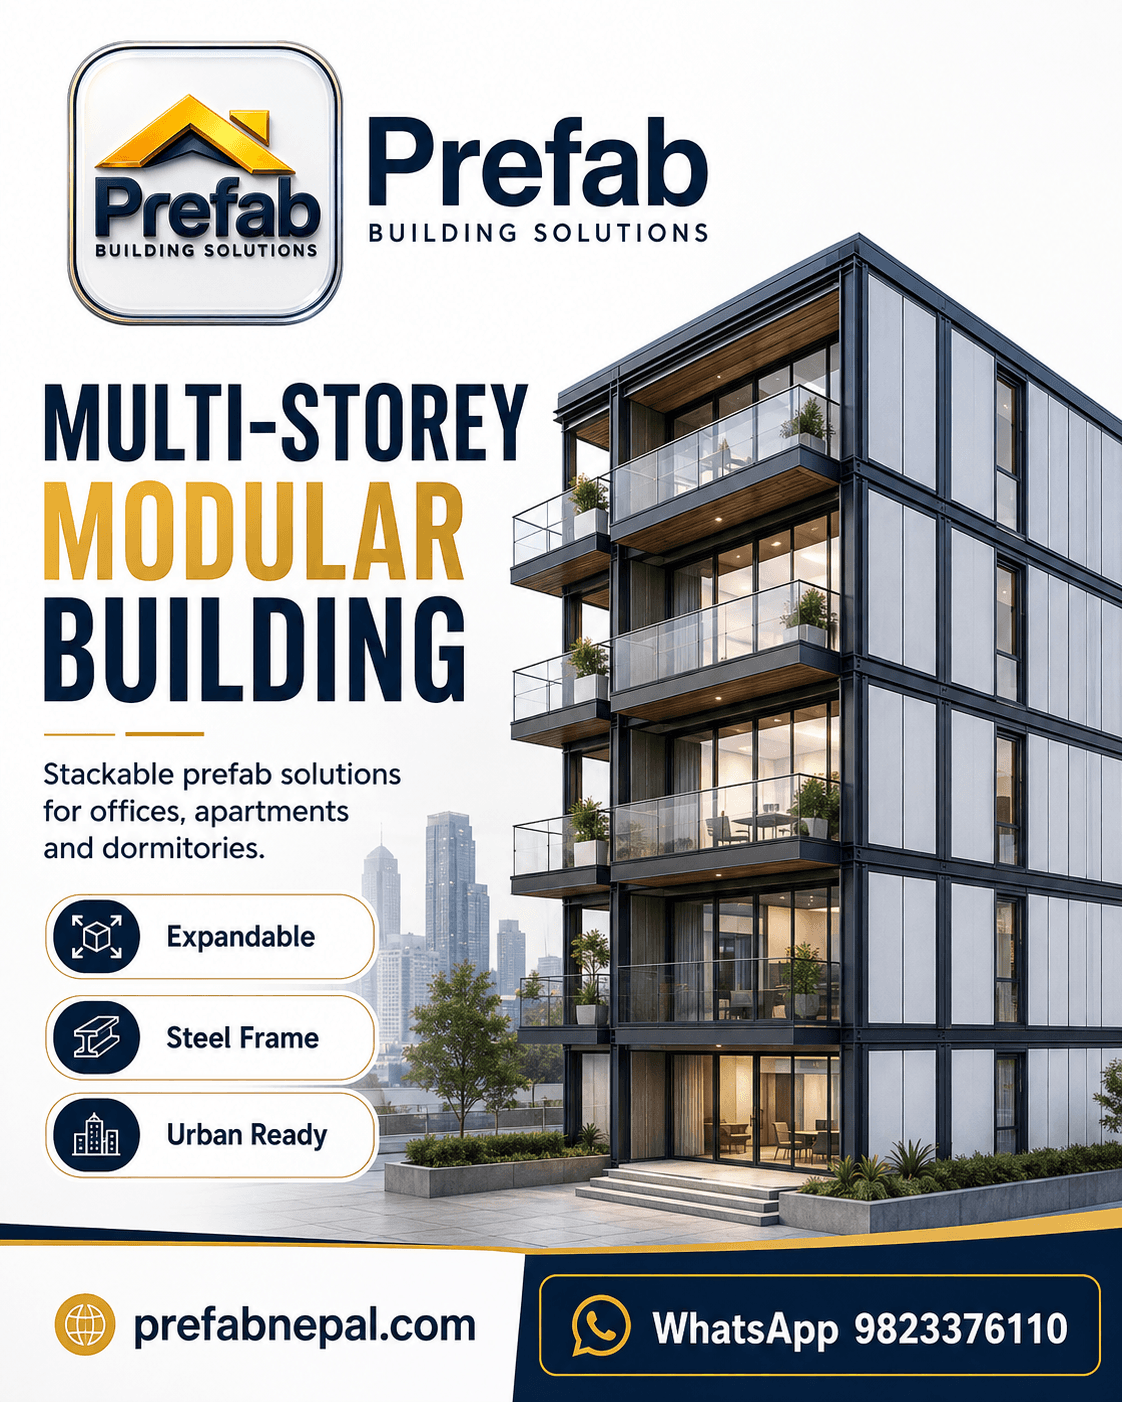
A multi-storey modular building reference for apartment, office, hostel or mixed-use feasibility discussions.
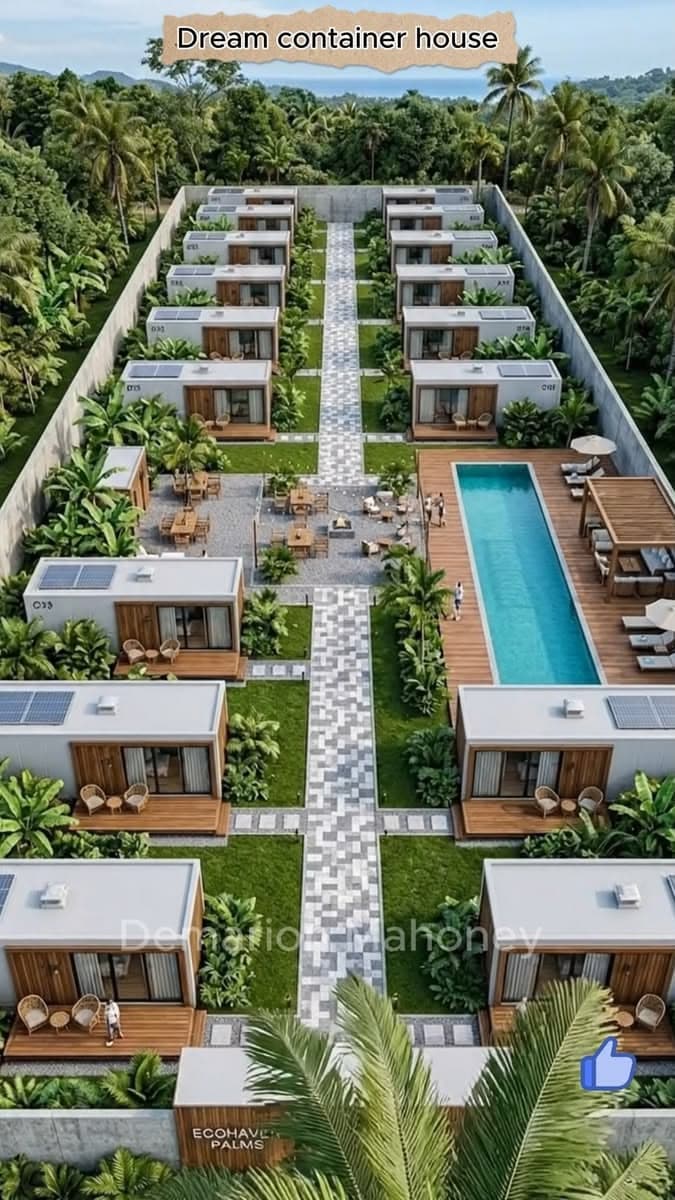
A landscaped container-home concept for compact residences, rental units, cafes or hospitality accommodation.
A wide-front modular residence reference suited to mixed residential and light-commercial planning.
A repeated modular-home planning reference for housing clusters, institutional accommodation and phased development.
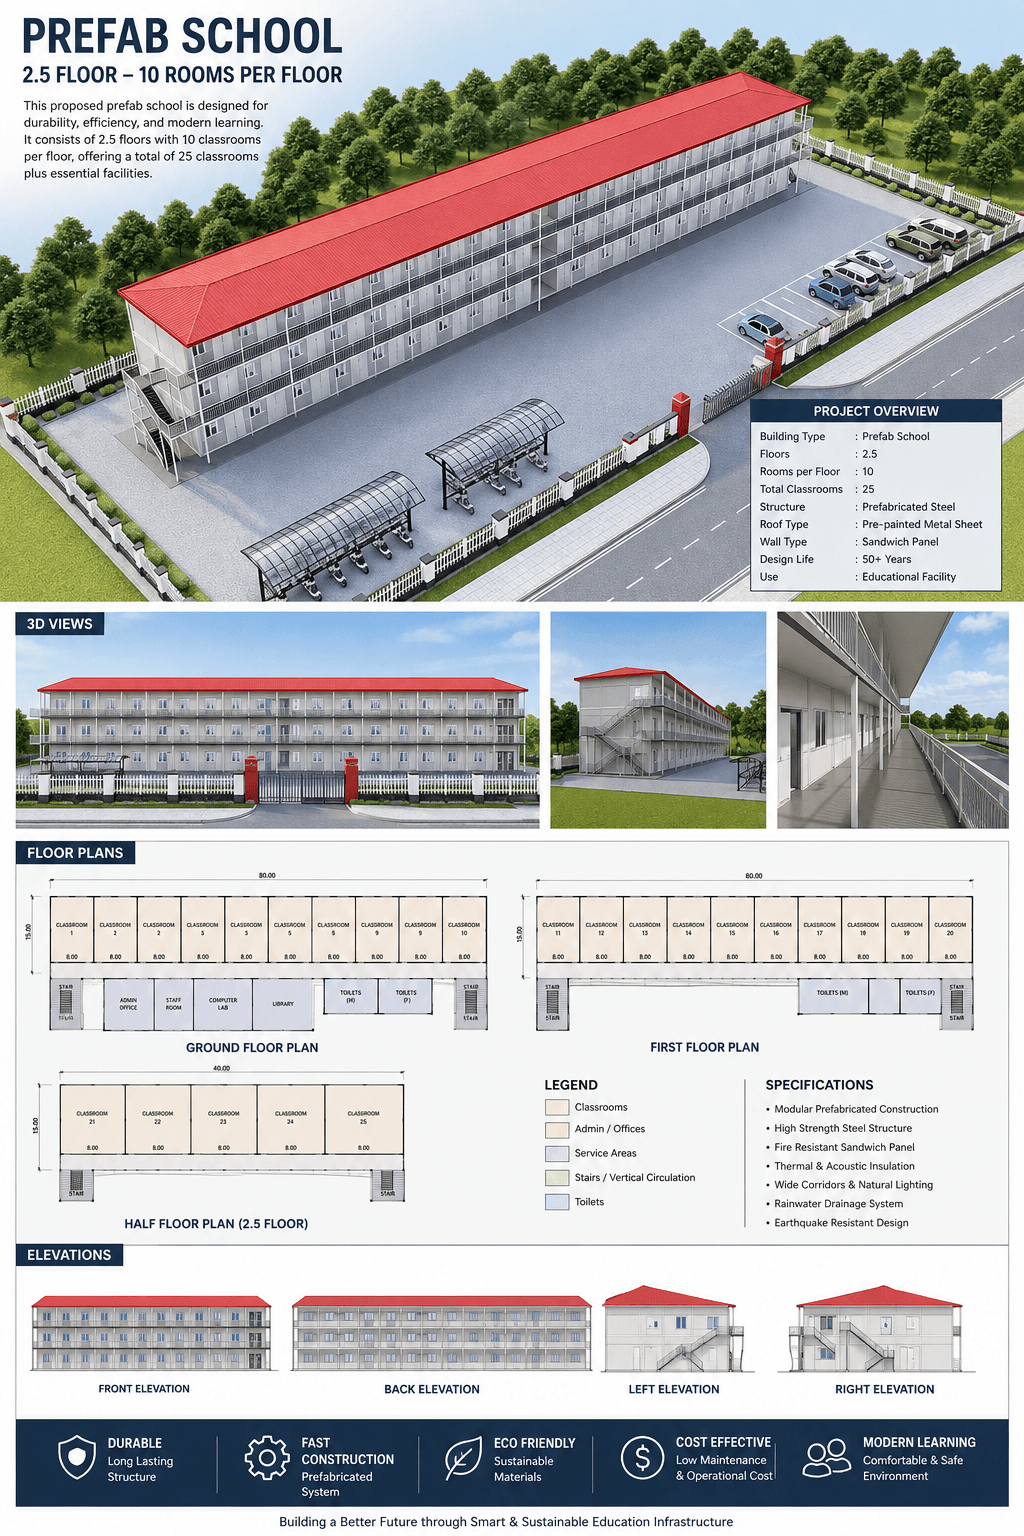
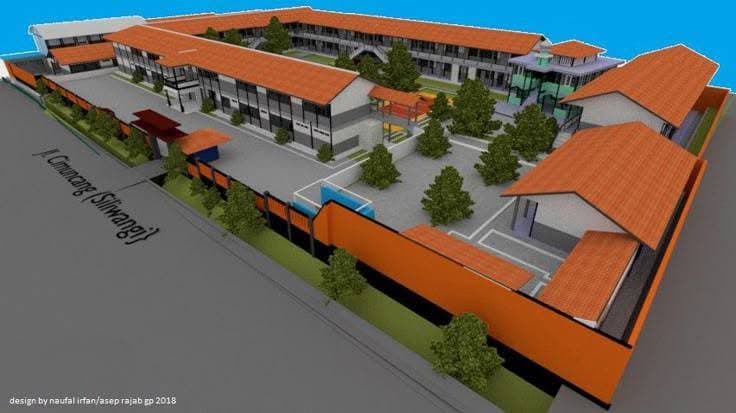
An education-building concept combining a visual model and planning reference for classroom, circulation and service coordination.
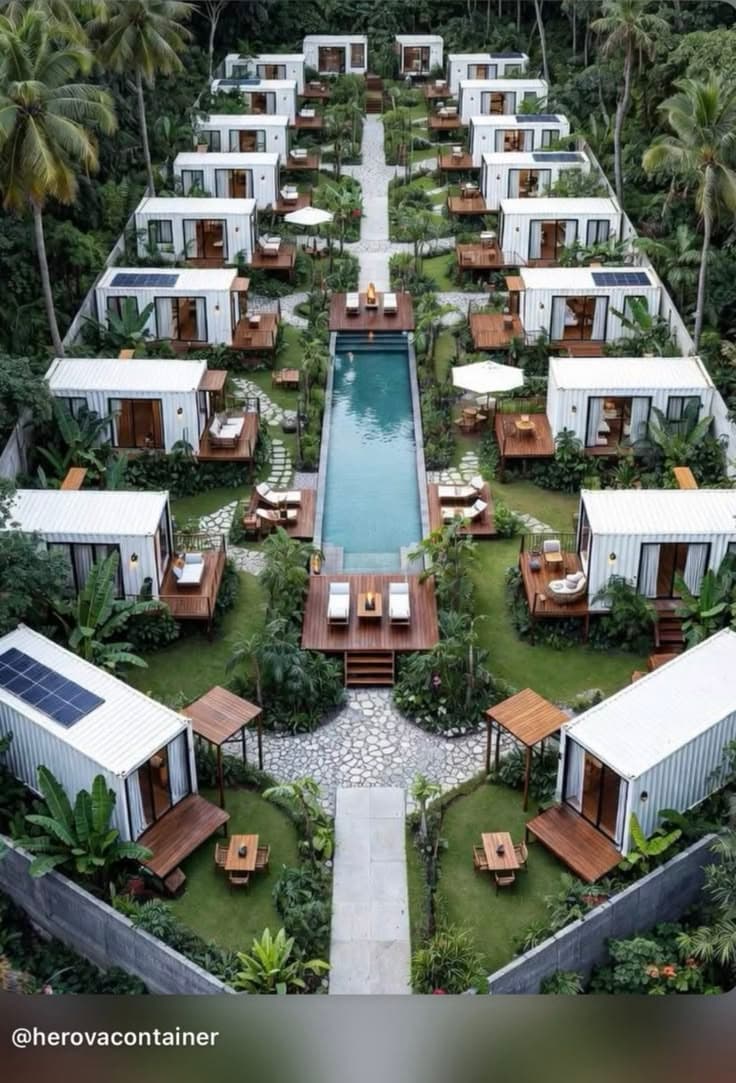
A resort-style modular village concept for hospitality developments requiring repeatable rooms and landscaped shared spaces.
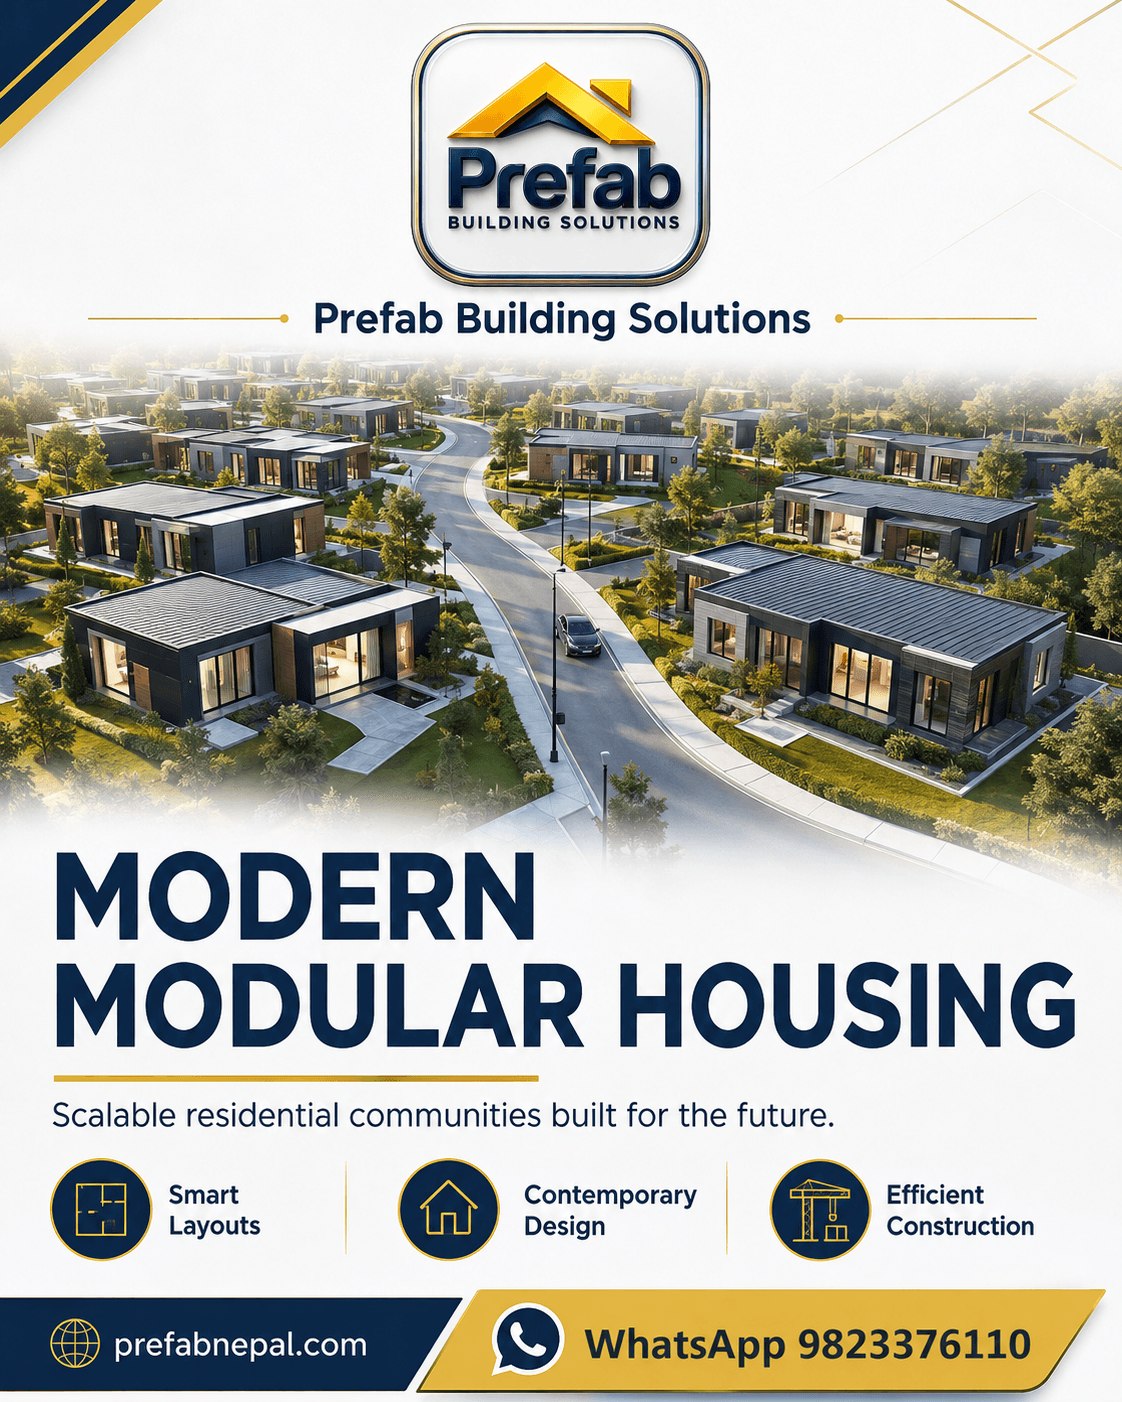
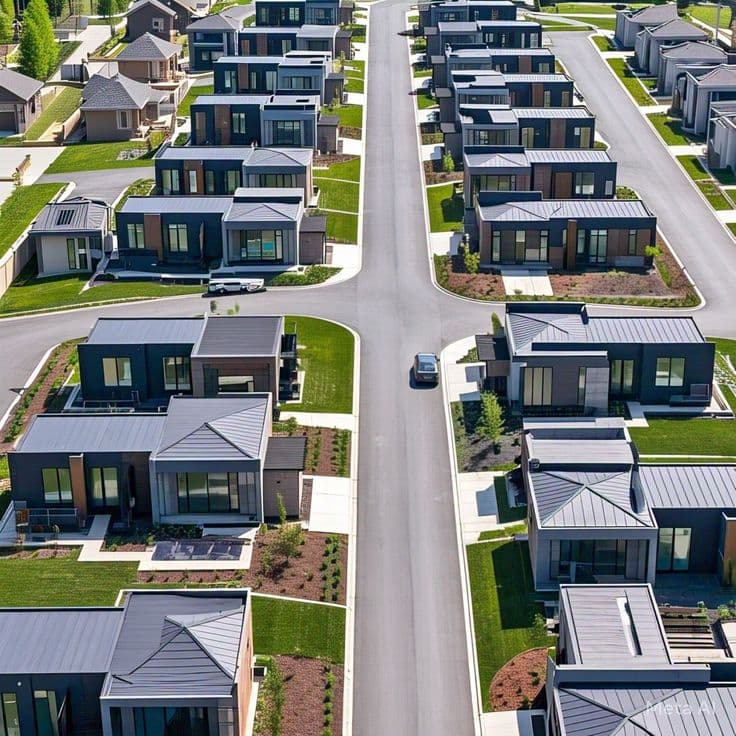
A housing-community reference for master planning, repeatable unit selection, roads, utilities and phased construction.
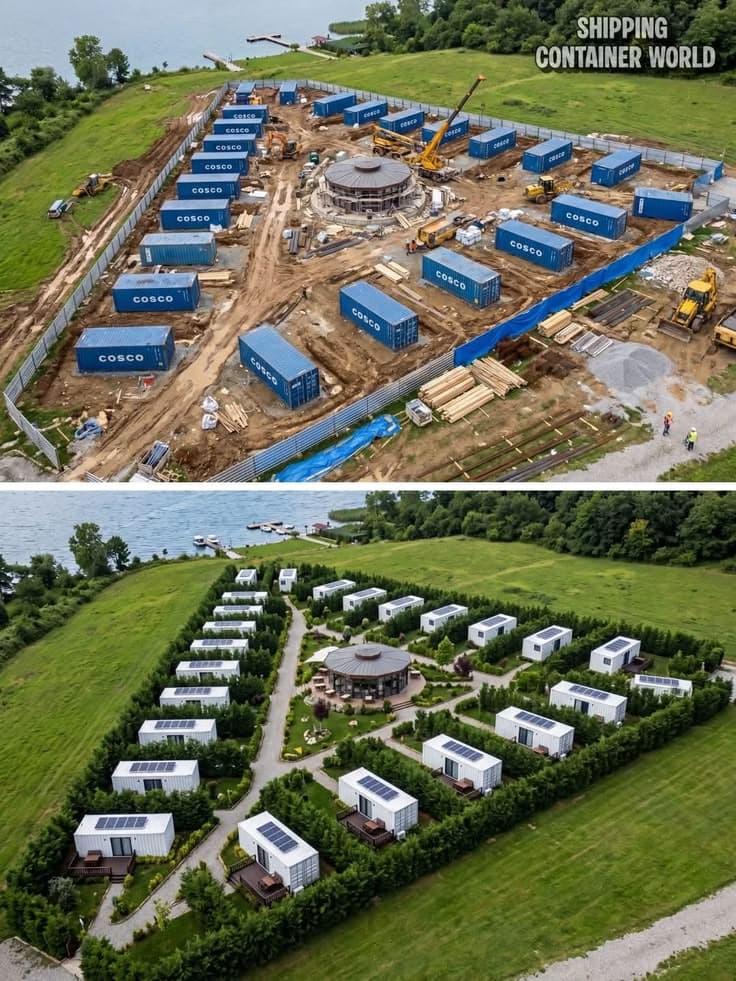
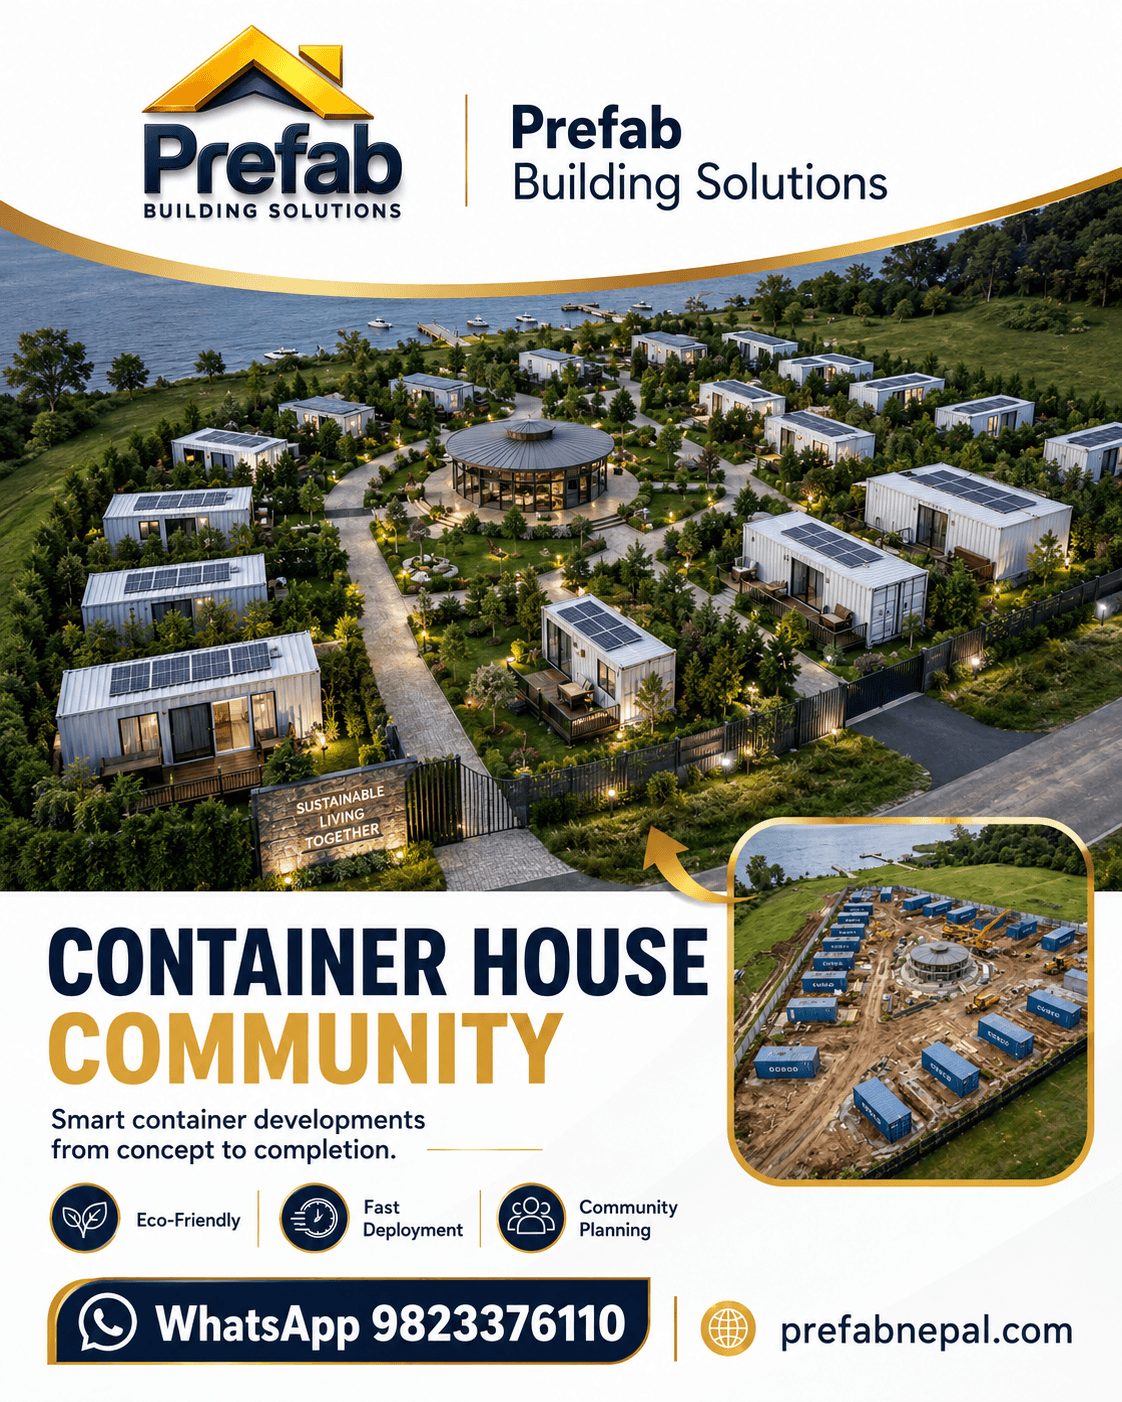
A container-based community concept for workforce housing, resorts, rentals or remote accommodation programmes.
A campus-style modular layout for institutions, worker accommodation, education or project-site facilities.
A vertical modular-building concept for urban sites where repeatable units and efficient construction sequencing are important.
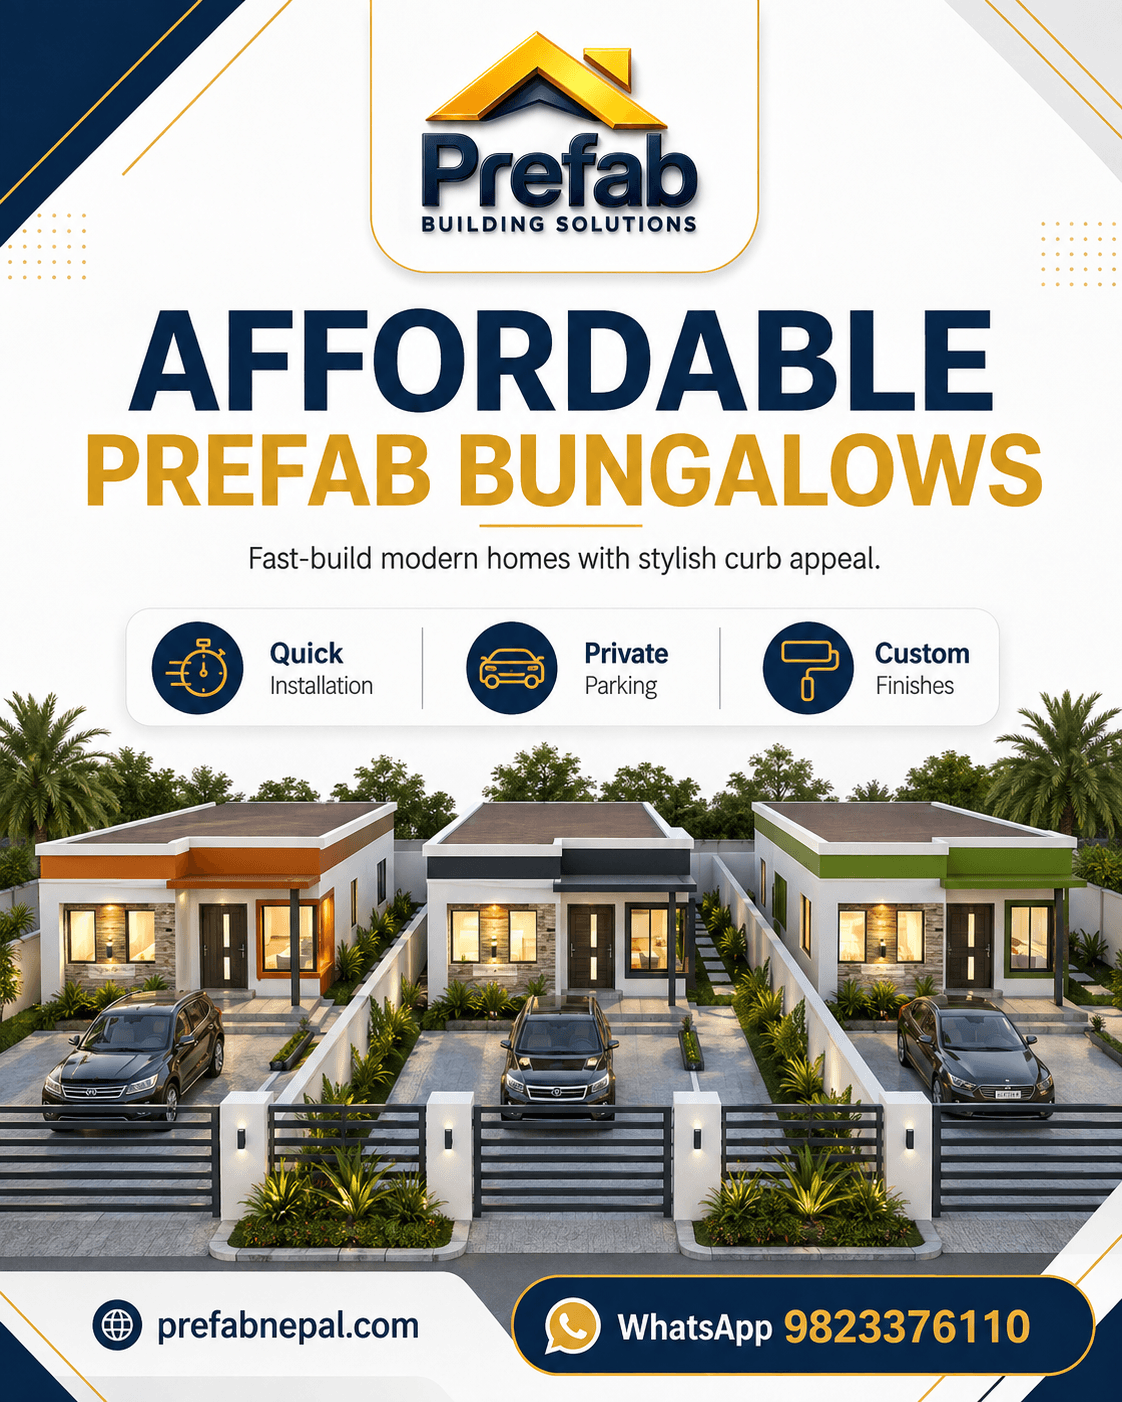
A simple bungalow reference intended for early budget, room-count and material-system planning.
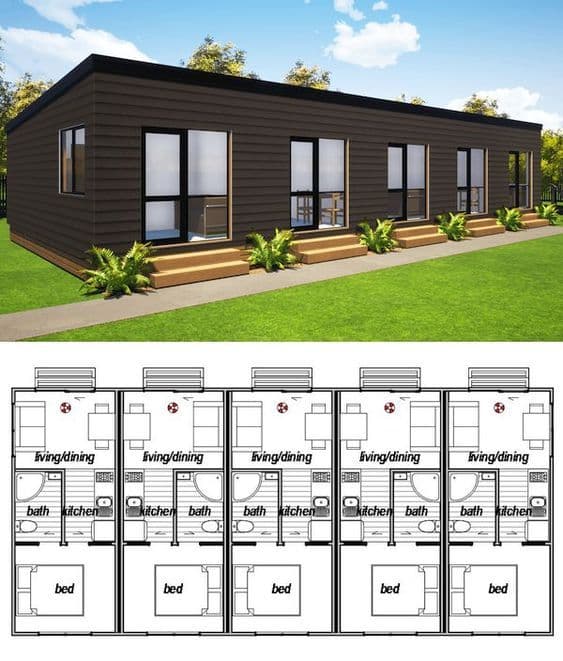
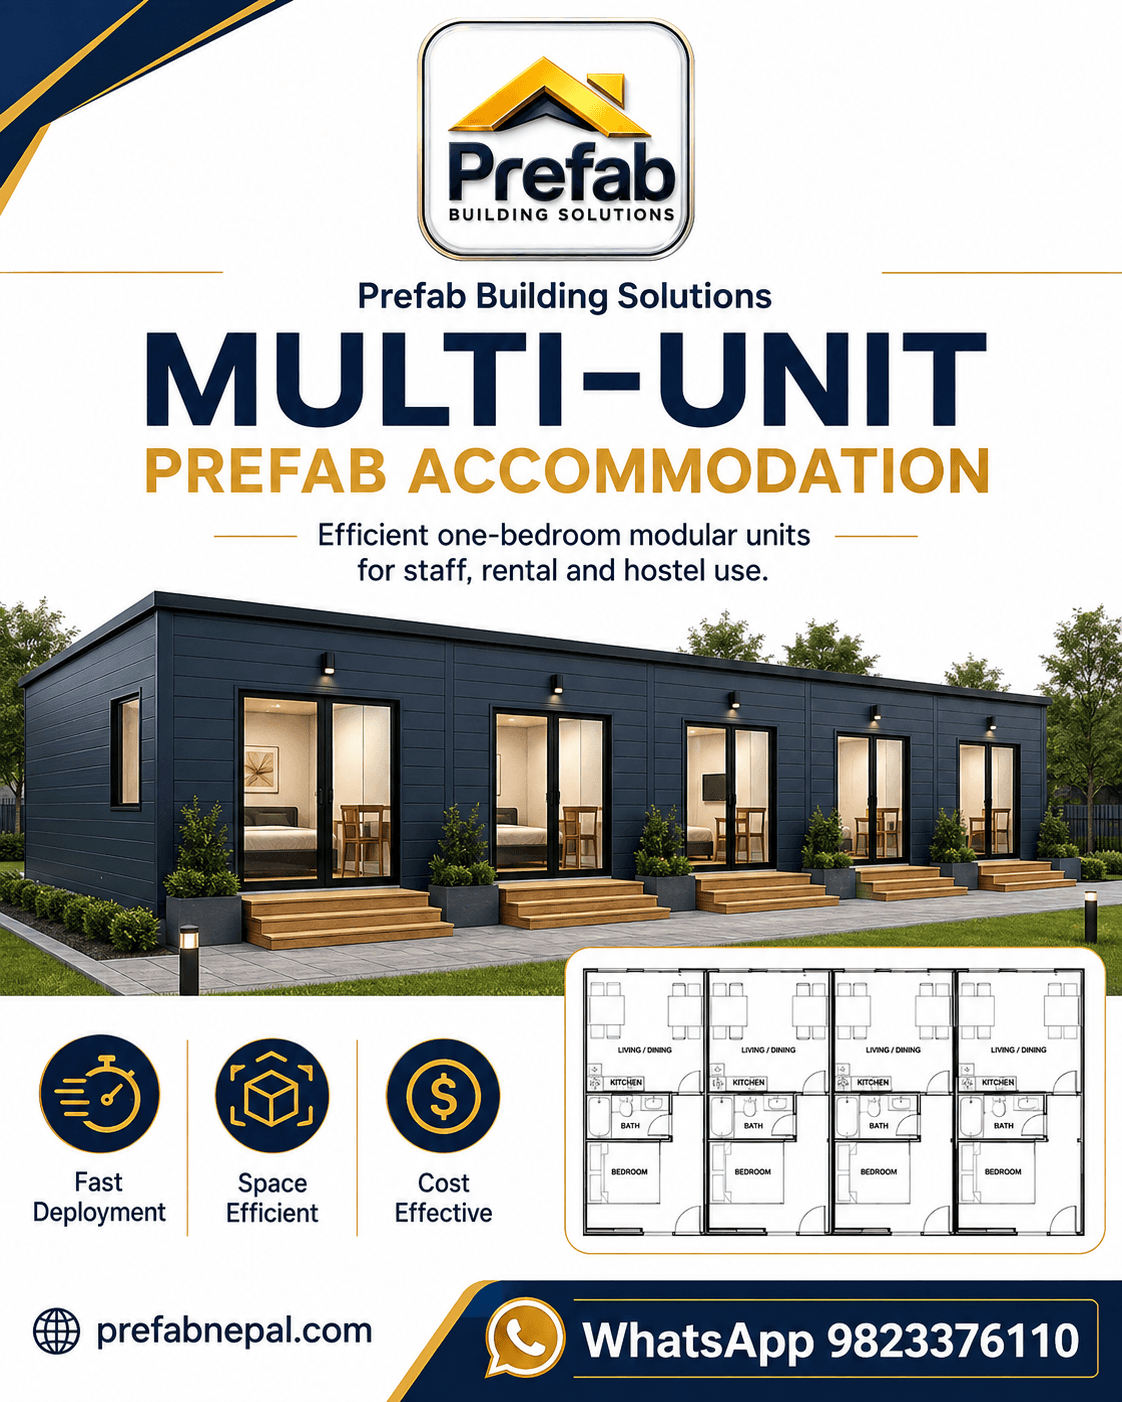
A multi-unit staff housing concept with repeatable rooms and shared access for industrial, institutional or project sites.
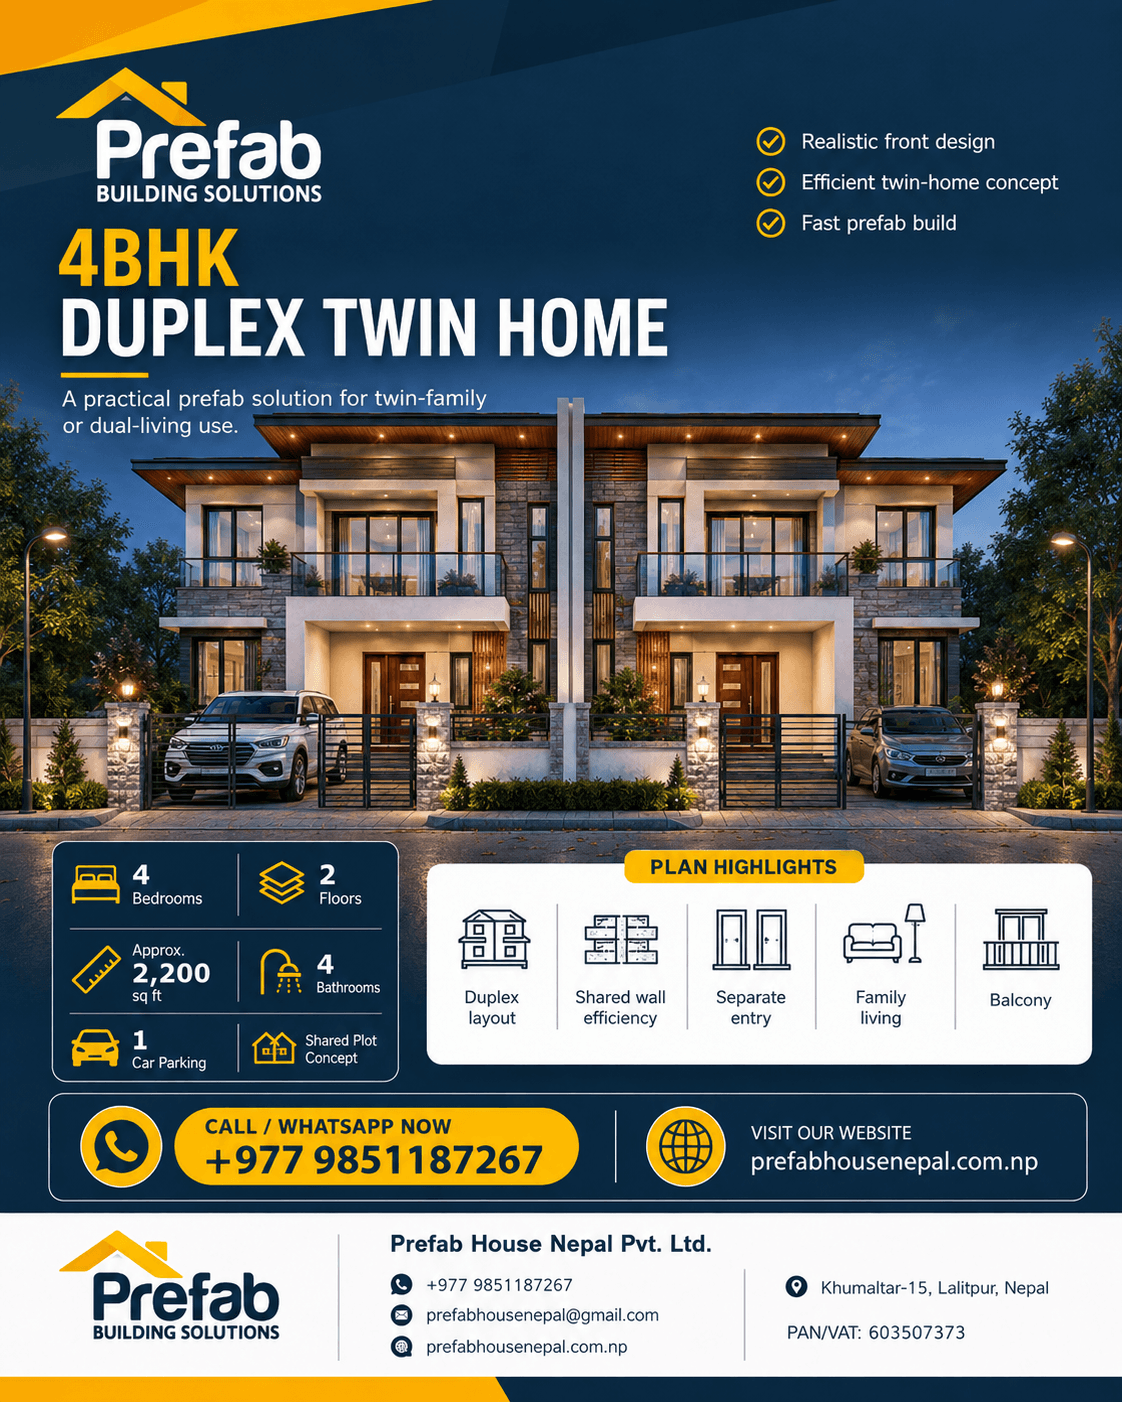
A paired-home concept for family, rental or small development sites with coordinated facade and services.
An L-shaped villa reference that can be planned around a courtyard, garden, view or privacy requirement.
A modular housing reference for compact residential schemes, staff housing or hospitality clusters.
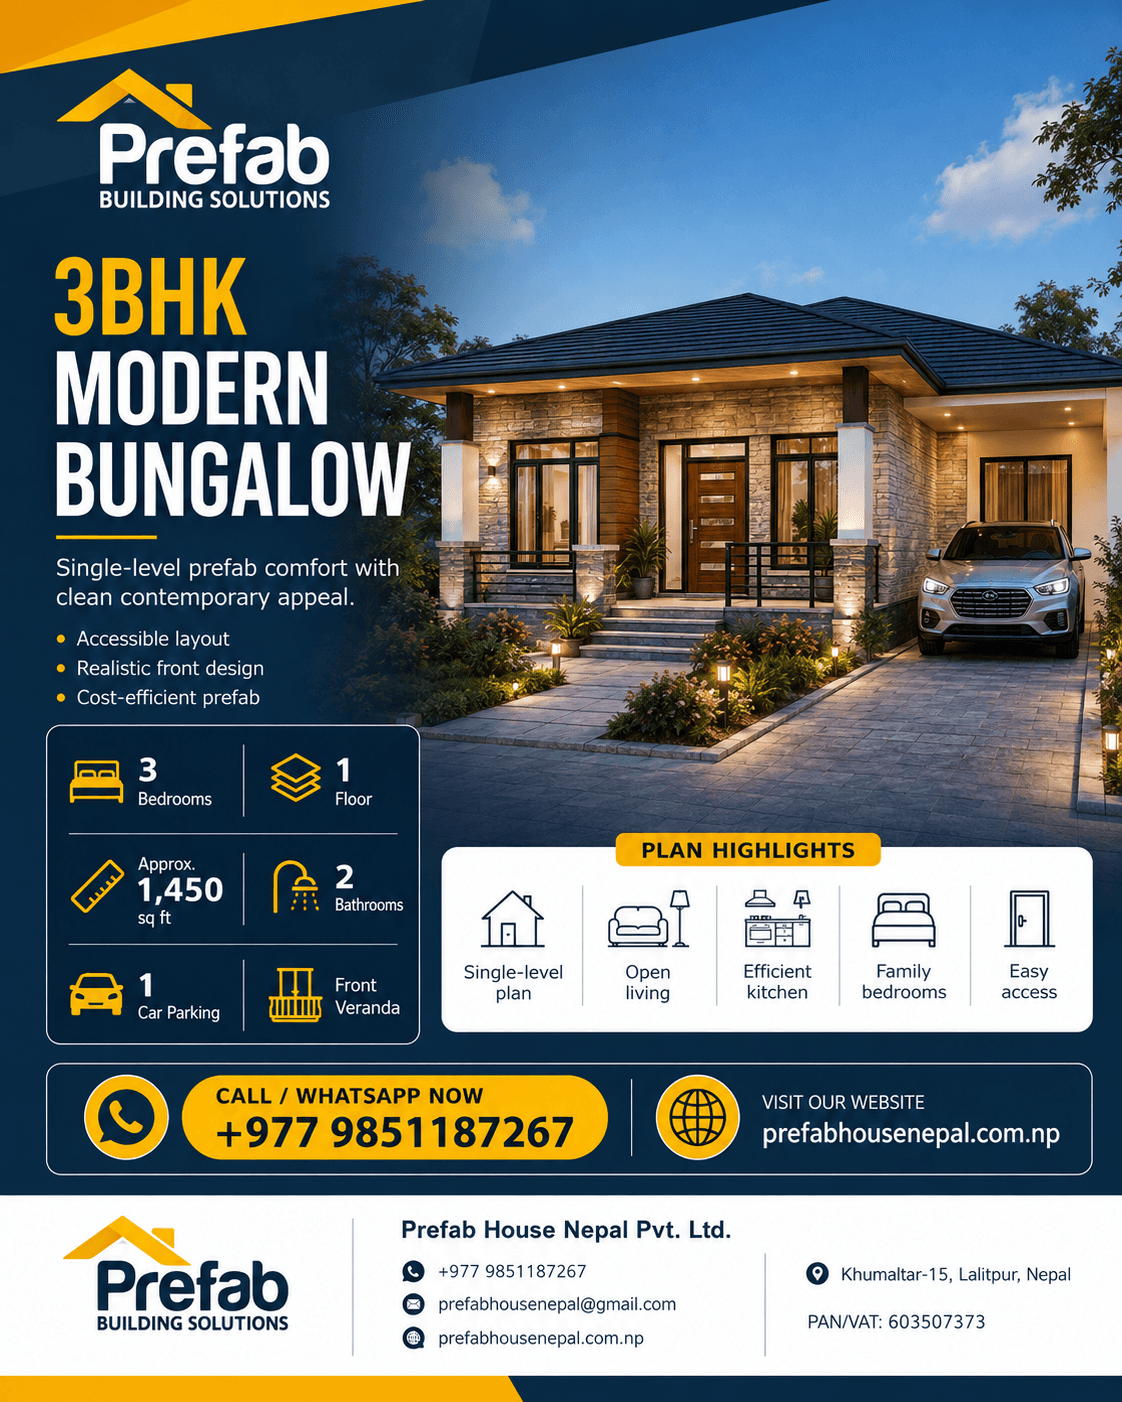
A three-bedroom bungalow concept for clients prioritising a single-level layout and fast-build construction system.
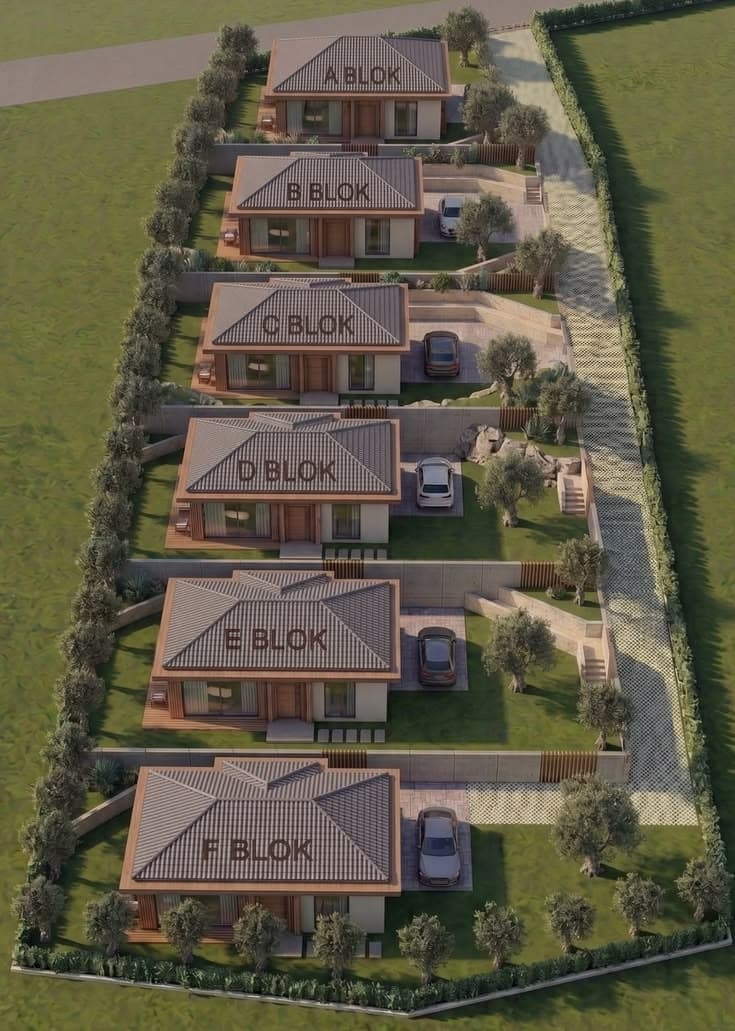
A master-plan reference for repeated villas, internal access, landscape and utility coordination.
A repeatable accommodation block for staff, hostel, rental or institutional use.
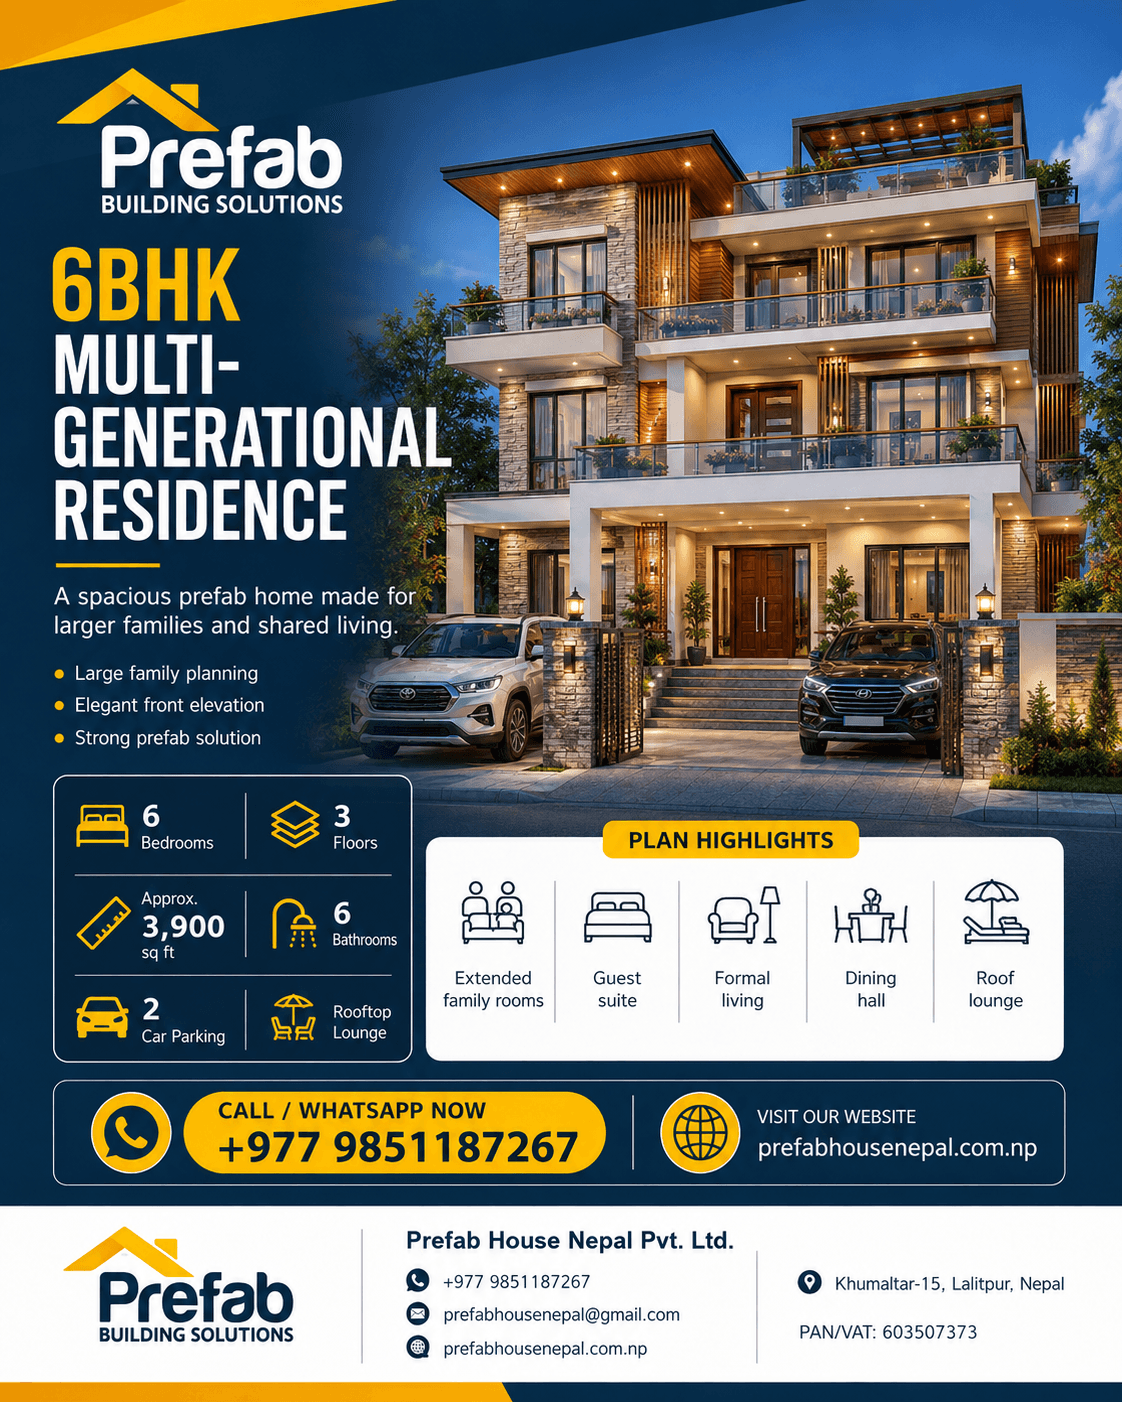
A larger multi-generation family-house concept for detailed room scheduling, service zoning and staged cost planning.
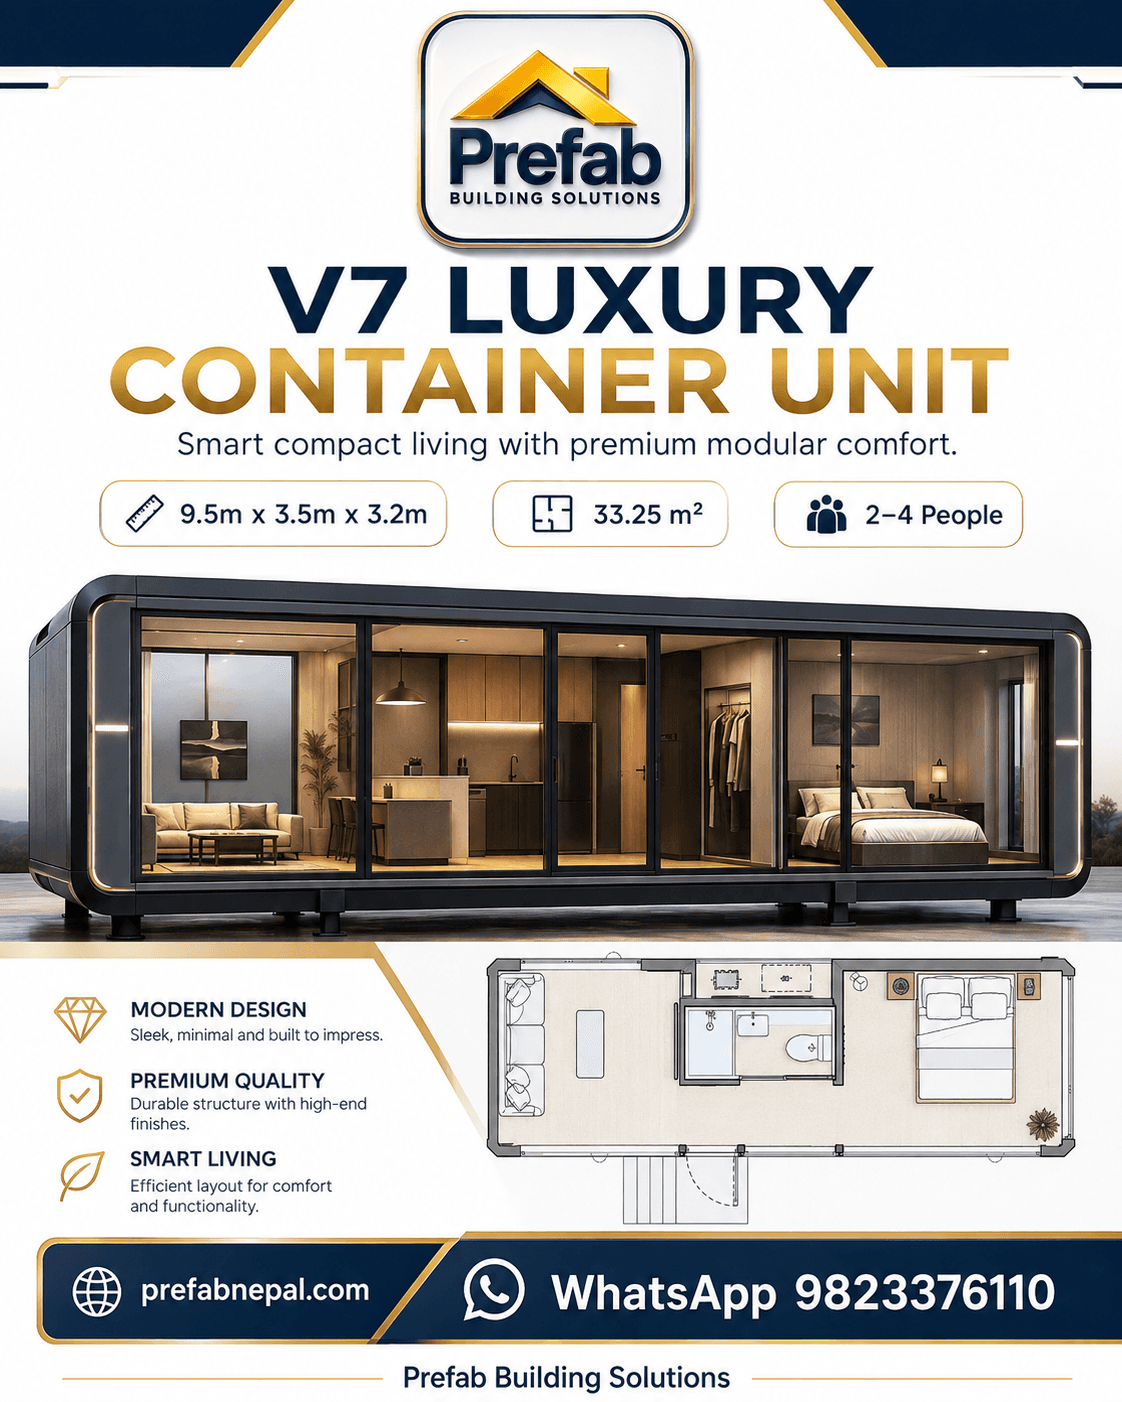
A premium compact modular unit suitable for resort rooms, guest suites, sales cabins or small commercial spaces.
A village-scale planning reference to discuss unit mix, roads, utilities, landscaping and phased delivery.
A residential cluster reference for repeatable homes and shared infrastructure planning.
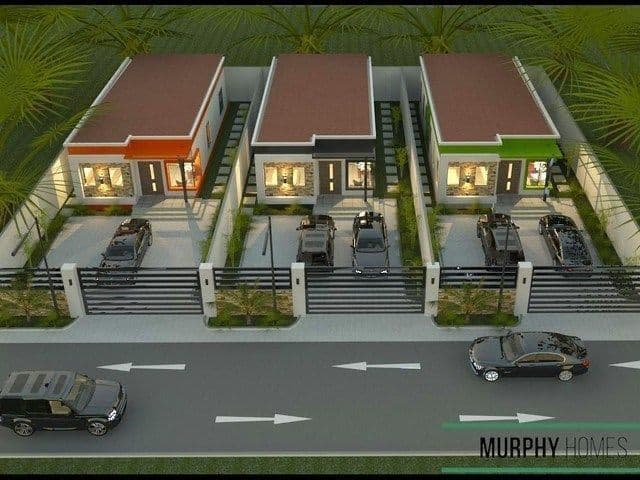
A compact cluster concept for attached or semi-attached homes with coordinated parking and landscape.
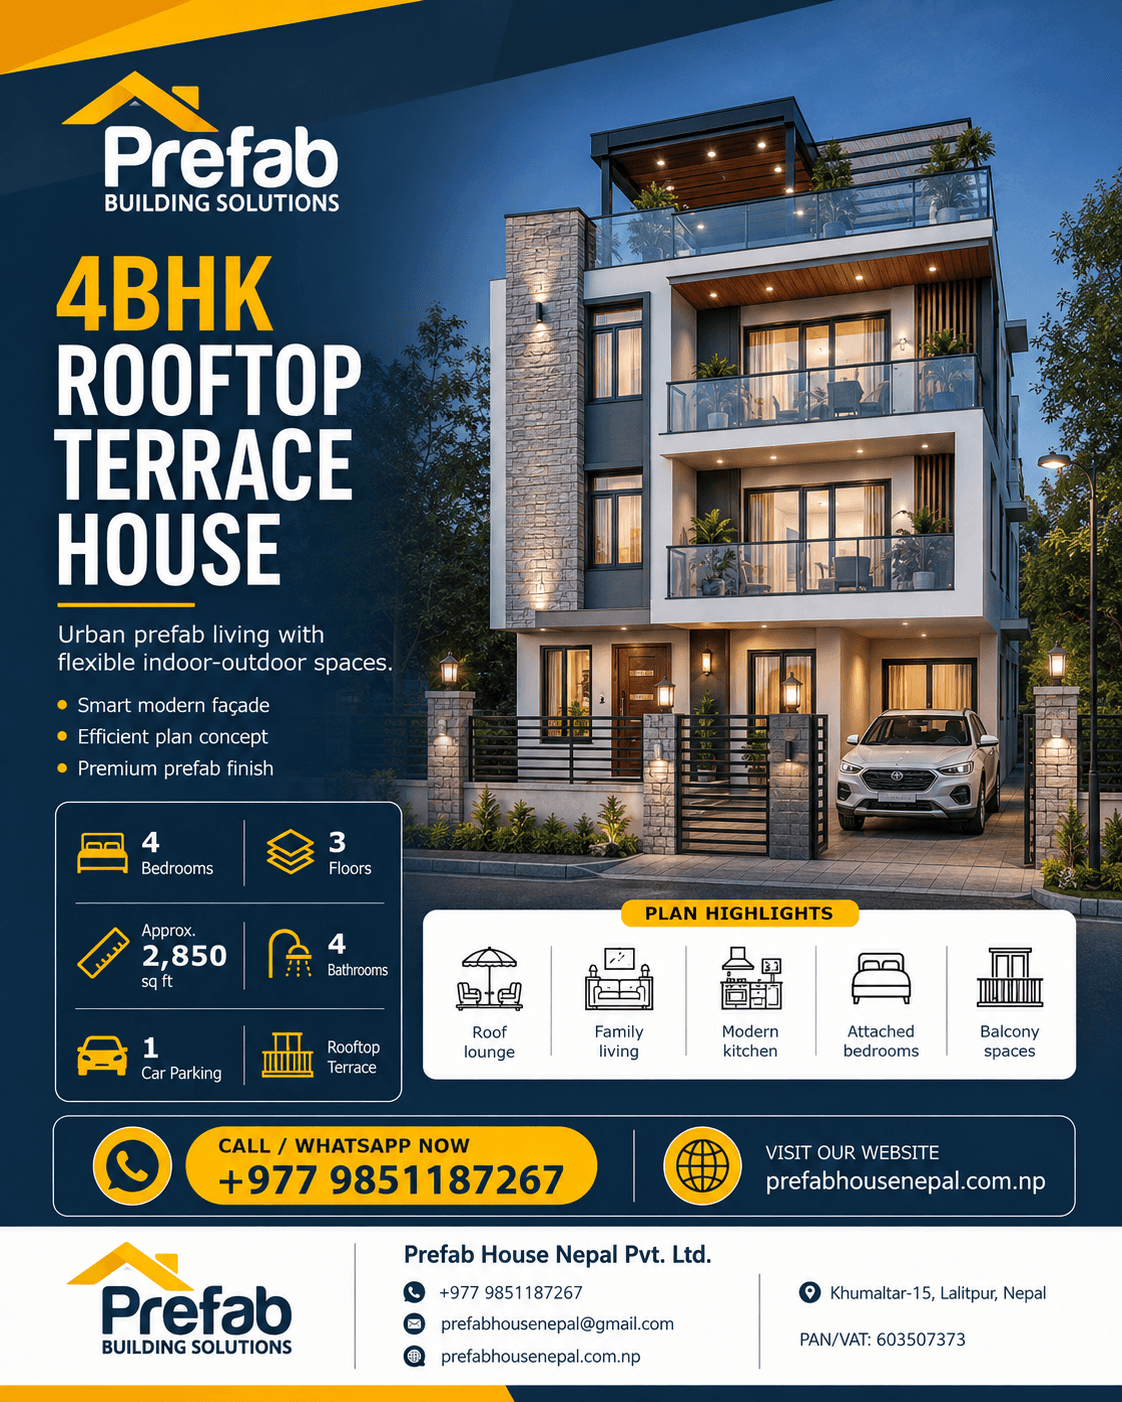
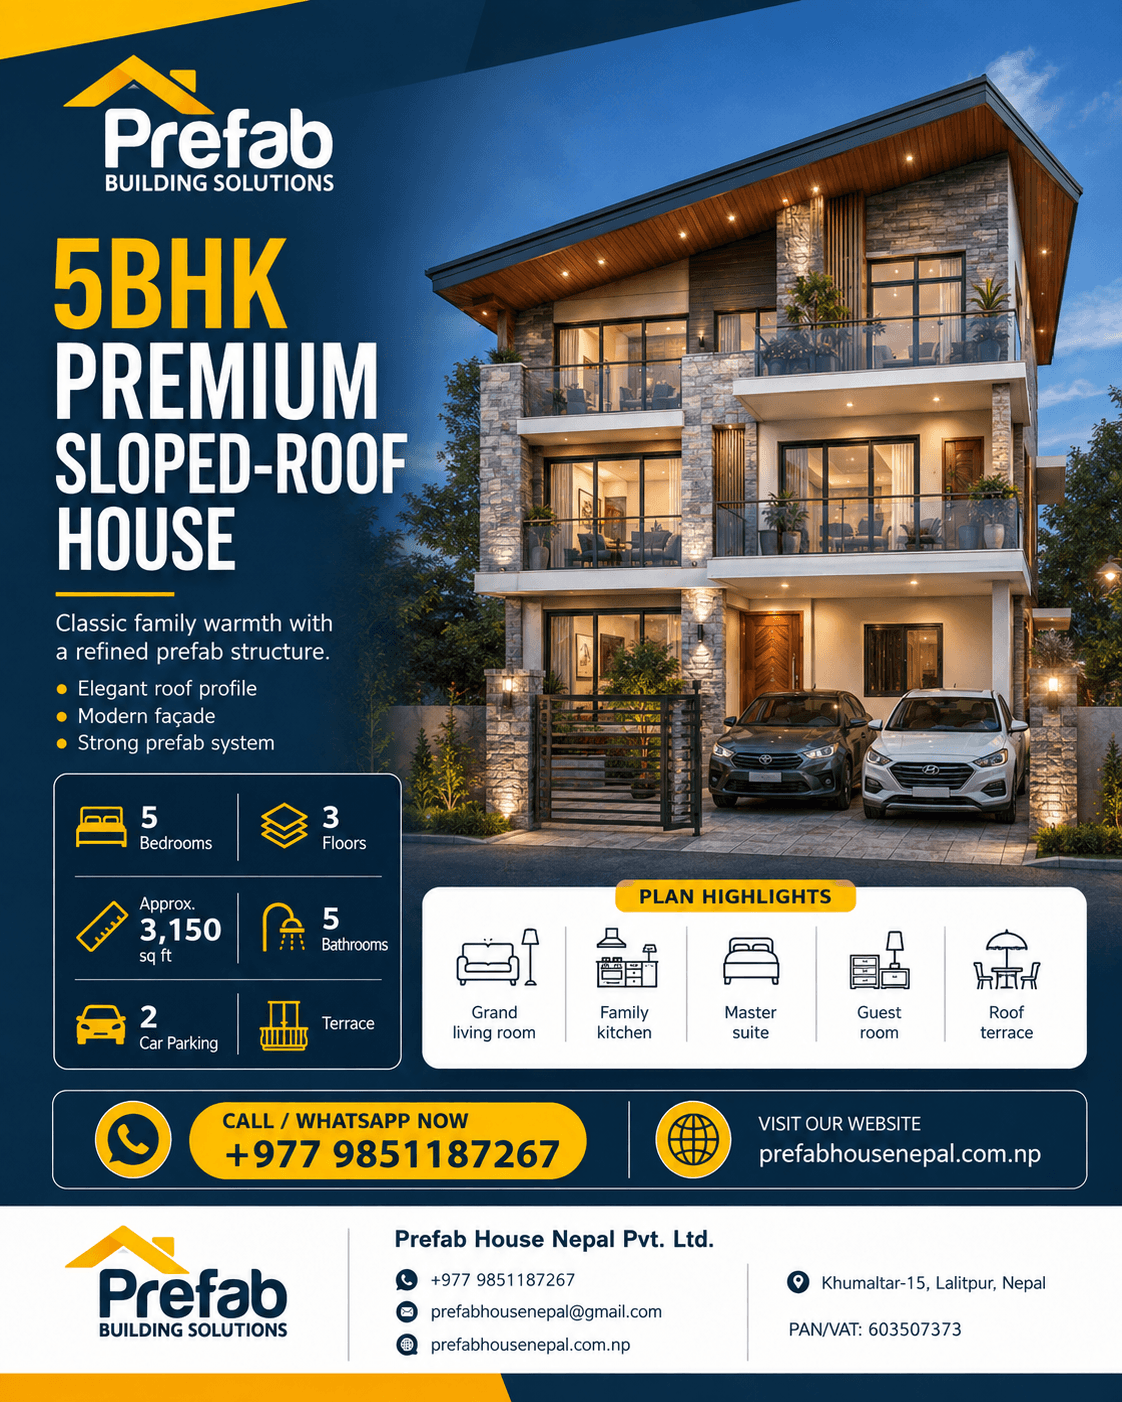
A four-bedroom house with rooftop-use concept for constrained urban plots and outdoor living.
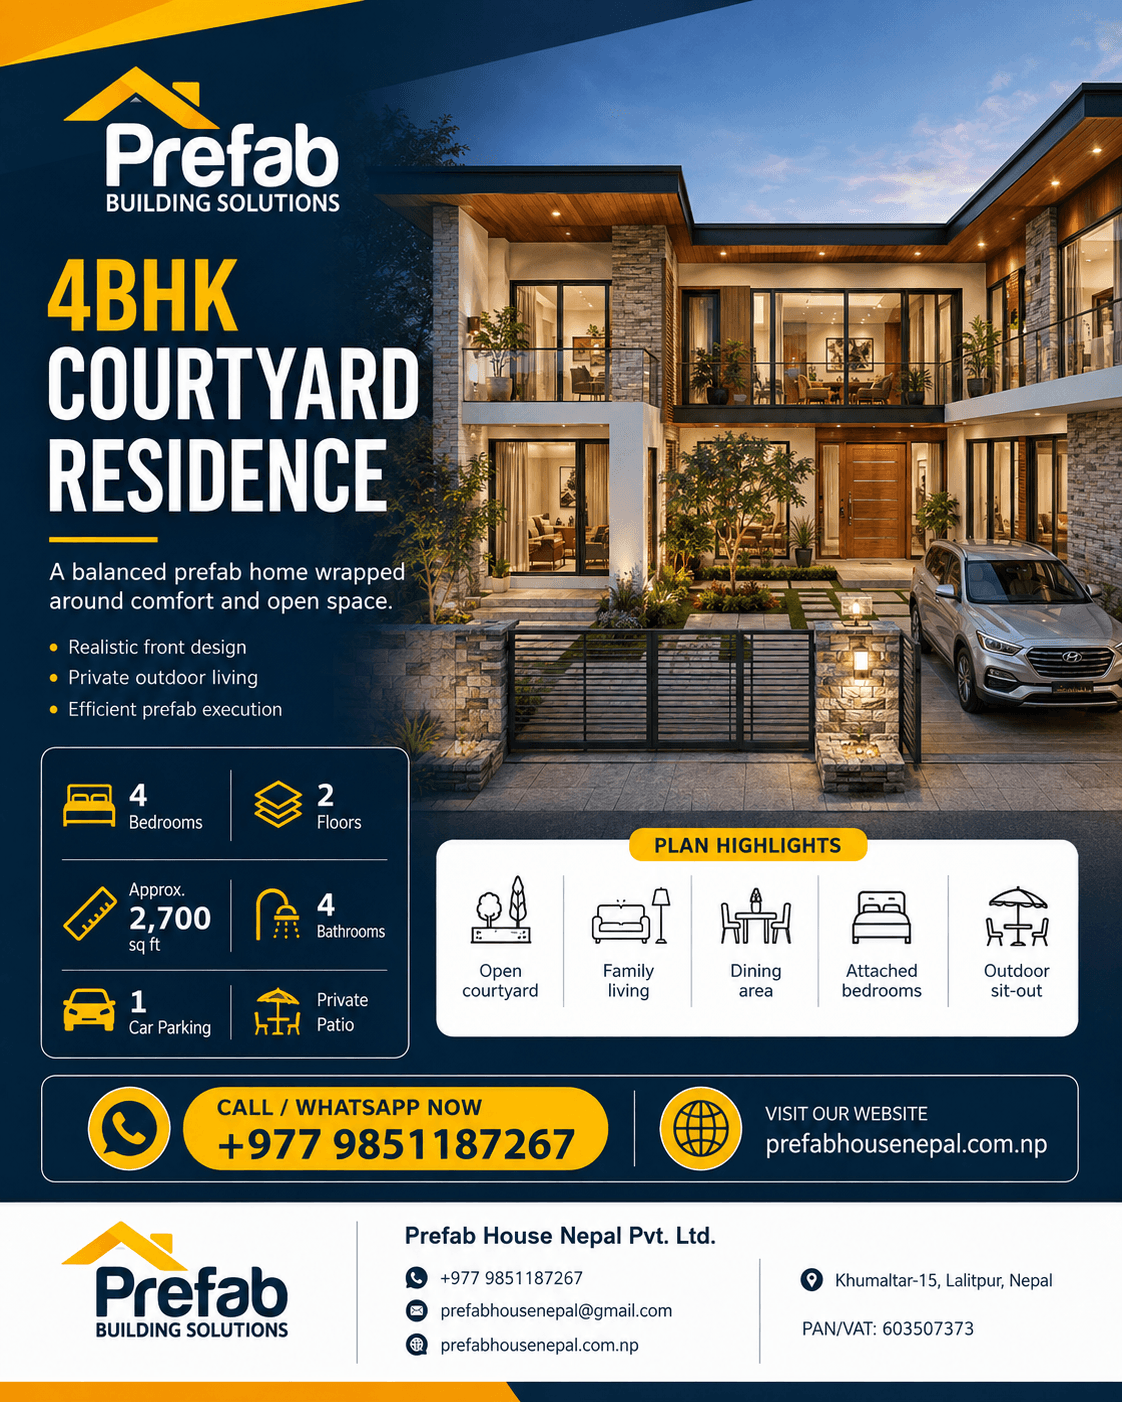
A courtyard-oriented family residence concept for privacy, daylight and garden integration.
A larger duplex reference for premium family homes and detailed finish planning.
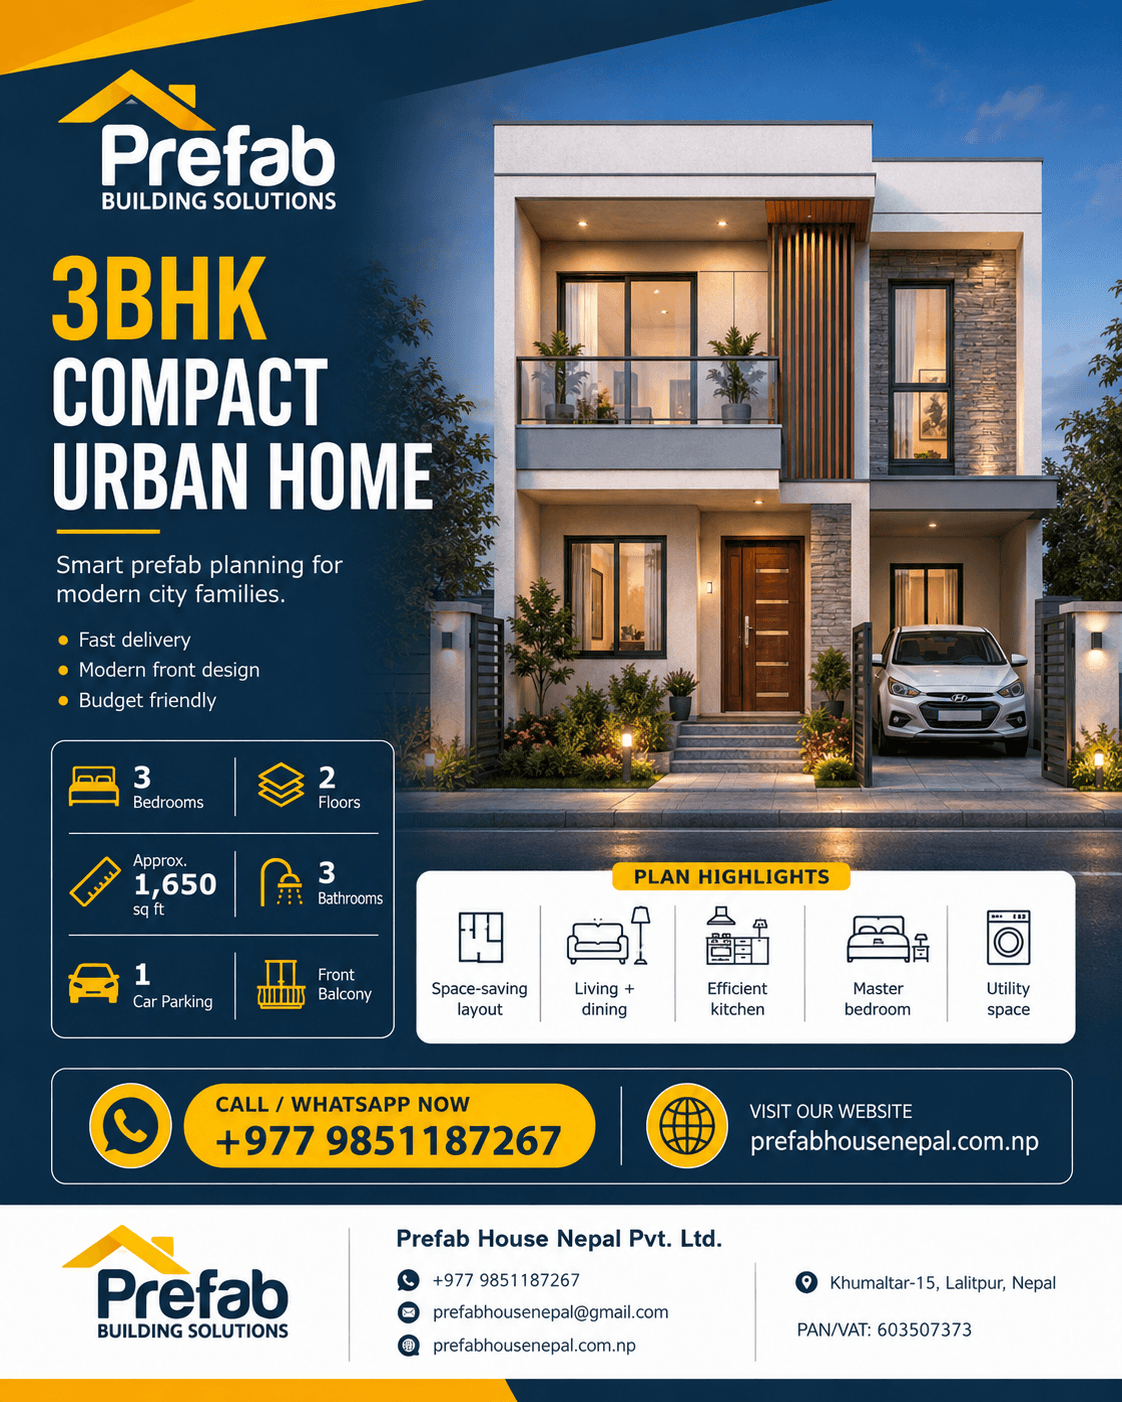
A compact three-bedroom urban-house concept designed to start plot, room, budget and material discussions.
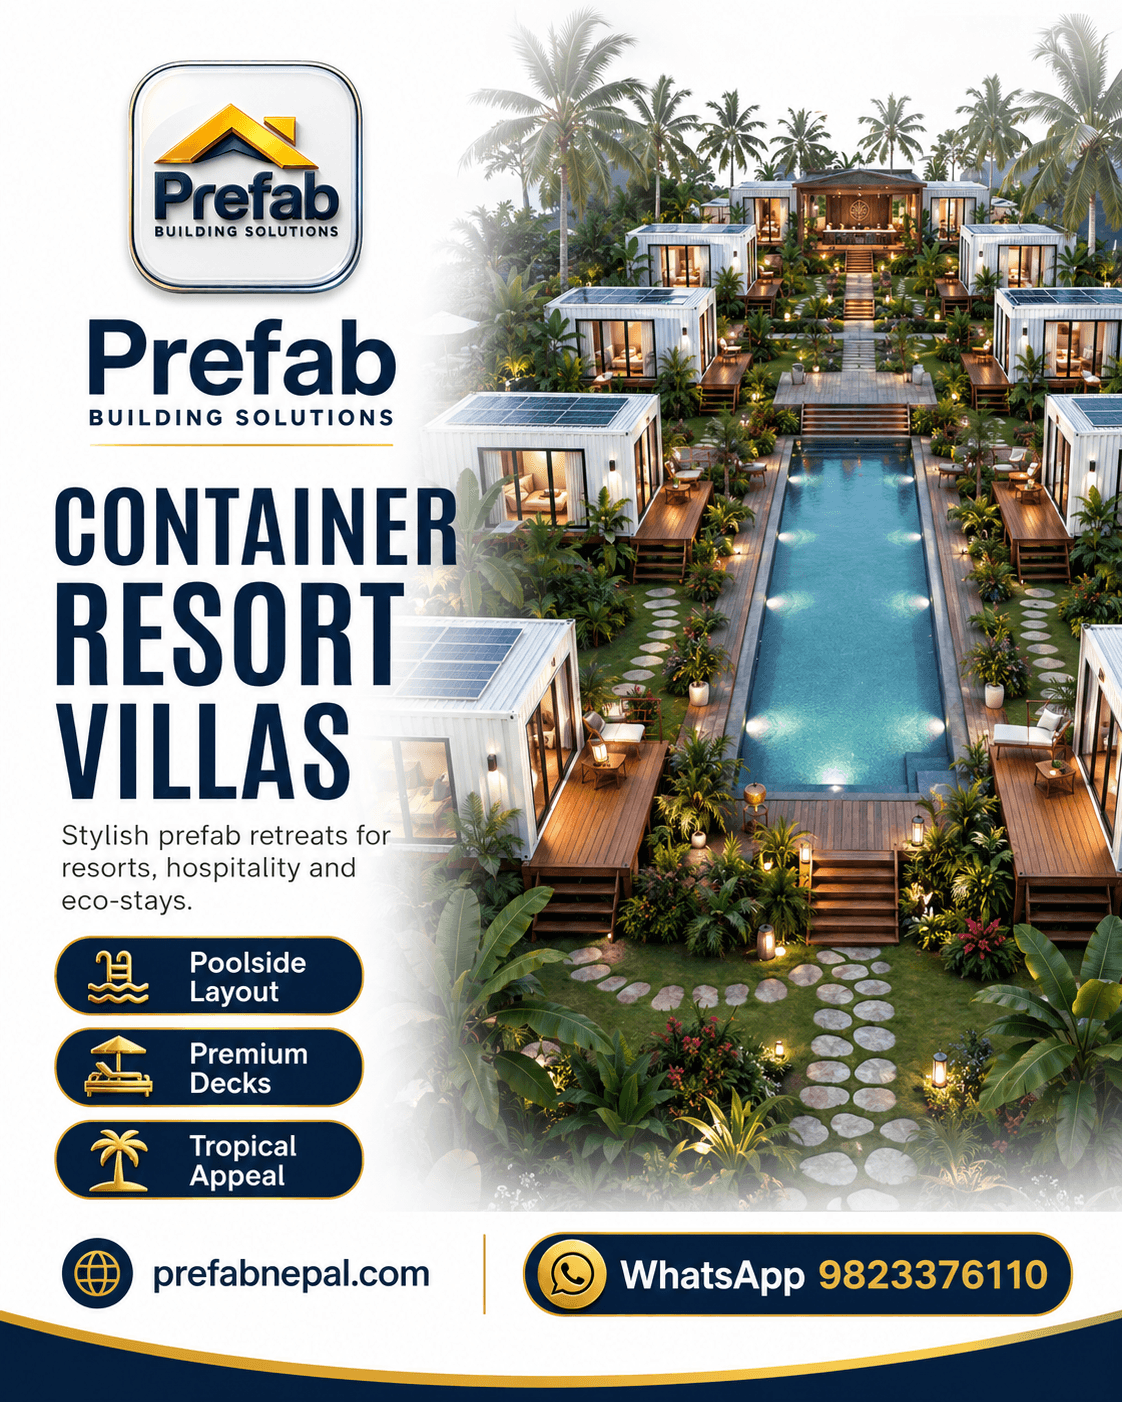
A resort-villa concept using modular/container units with landscape and repeatable guest accommodation.
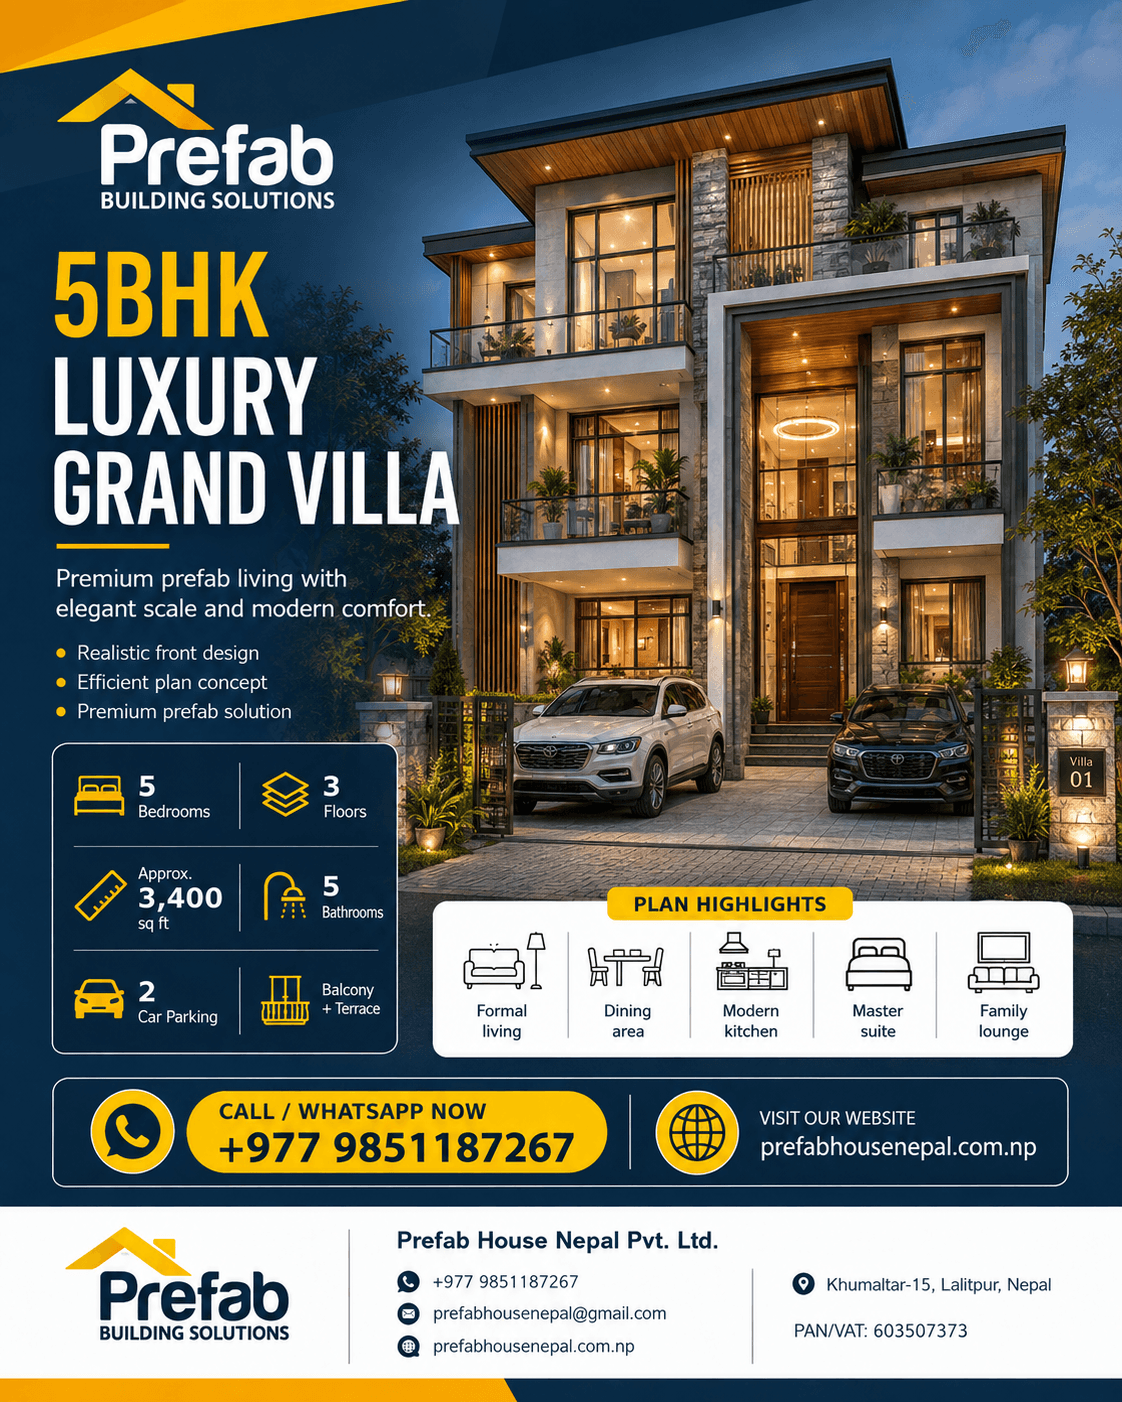
A premium multi-level villa reference for comprehensive house planning, BOQ development and construction coordination.
Set floors, dimensions, rooms, openings, wall and roof systems, services and finishes.
Open planner →02Check access, utilities, approvals, dimensions, storage and responsibilities.
Open checklist →03Organize materials into practical buying and delivery groups.
Plan procurement →04Submit the selected model and project information for commercial review.
Build quotation →