
Why one square-foot rate is not enough
A prefab house price cannot be responsibly reduced to one universal rate. Two buildings with the same floor area can have very different costs because of floor count, structural loading, wall and roof specification, openings, internal finishes, electrical scope, plumbing scope, foundation, site access and transport distance.
Prepare the building geometry first
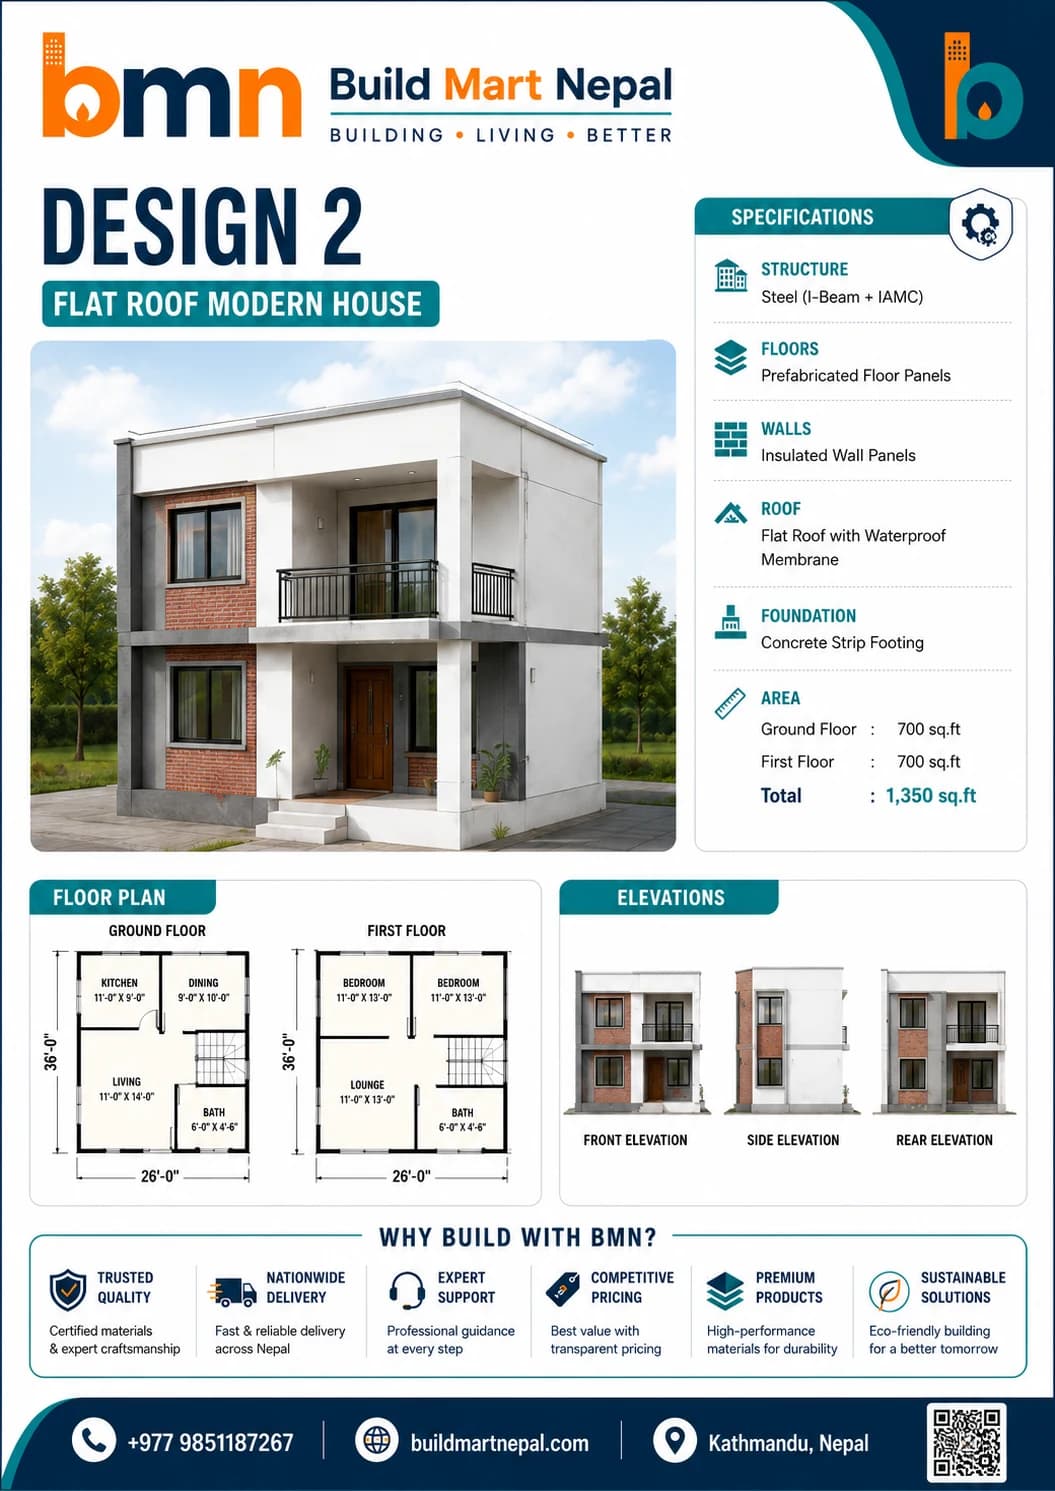
Record length, width, number of floors, wall height, roof form, balcony area, room count, door count and window count. A clear geometry allows the structure, wall area, roof area, openings and services to be estimated more accurately.
Separate the cost into building systems
A useful preliminary BOQ should separate site preparation, foundation, structural frame, external walls, internal partitions, roof, rainwater goods, doors, windows, ceilings, insulation, electrical, plumbing, waterproofing, finishes, transport, installation and handover. This makes exclusions visible and allows alternatives to be compared.
Confirm the performance level
Panel core and thickness, roof insulation, fire strategy, acoustic requirements, glazing, ceiling type and finish quality affect cost. A low initial rate may exclude accessories, flashings, sealants, service penetrations, fixtures or installation.
Include location and logistics
Road width, gradients, turning space, unloading, storage, crane access and distance from the supply point influence transport and installation. Remote projects also benefit from consolidated procurement and spare accessories.
Use the planning tools
Start with the Complete House Planner, review current products in the price book, then submit the result through the quotation maker. Final pricing should follow approved drawings and verified quantities.
Apply this guidance to your project
General content does not replace project-specific review. Share the location, dimensions and intended use for technical selection.
Request project review