
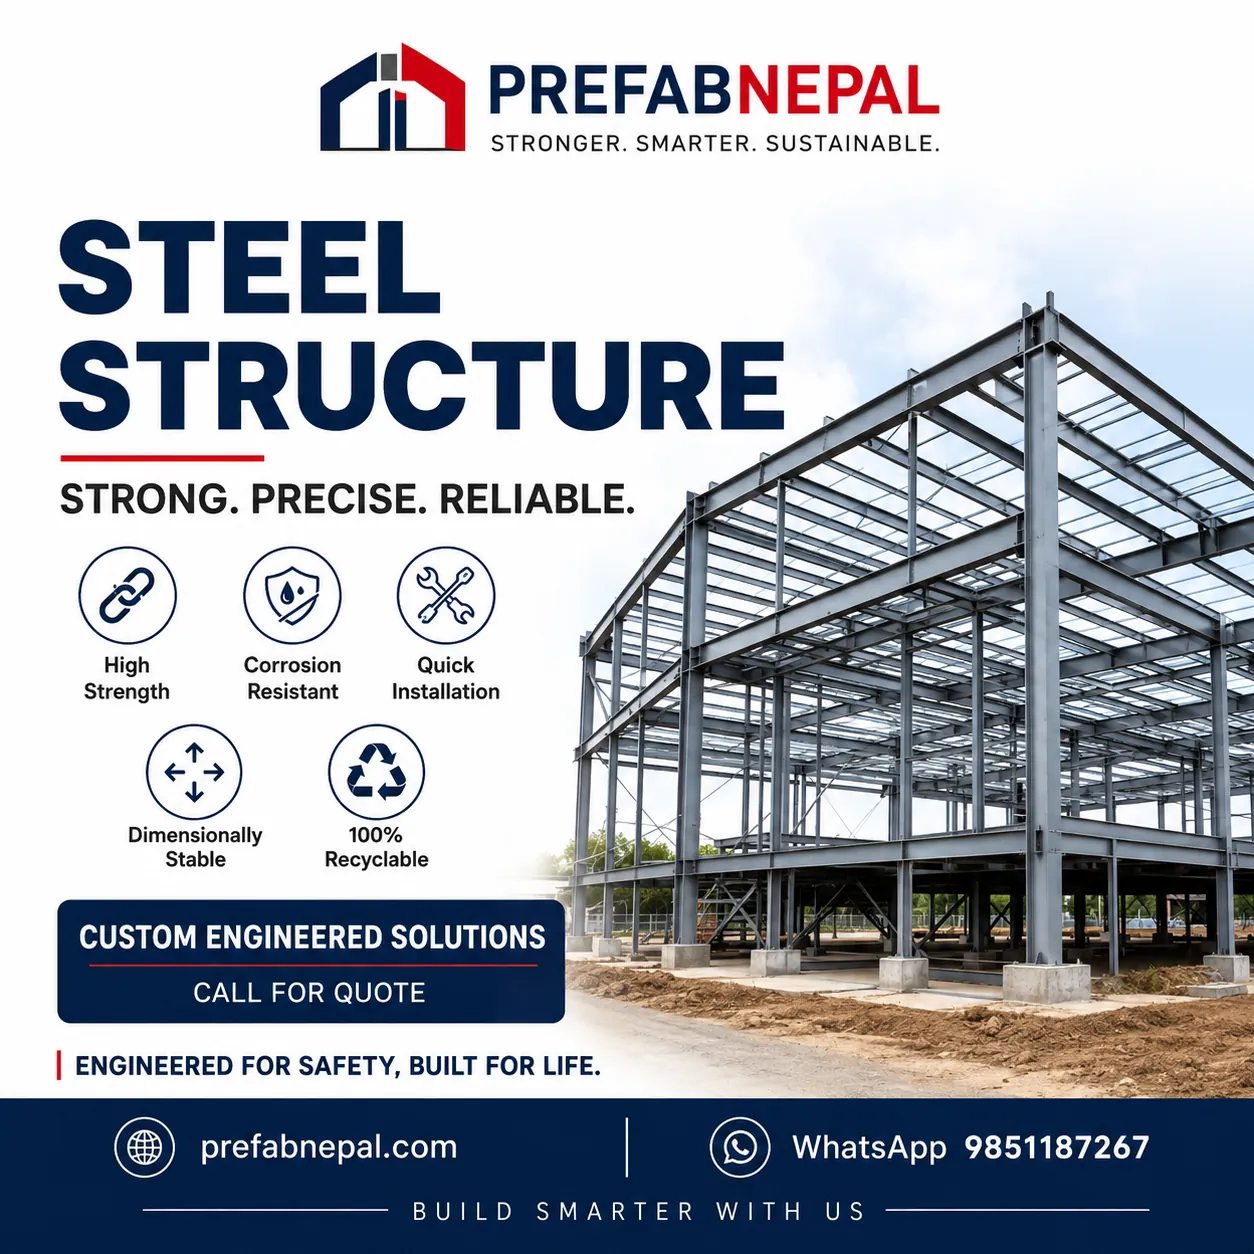
Prefab buildings still need safe foundations
Lightweight construction reduces some loads, but the building still needs a stable, level and anchored foundation that transfers gravity, wind and seismic actions to the ground.
RCC foundations
Reinforced-concrete footings, grade beams and slabs can provide a durable base for permanent buildings. Soil condition, slope, drainage, frost exposure where relevant, reinforcement and anchor details require engineering review.
Masonry plinth systems
A masonry plinth with reinforced elements may suit selected low-rise projects when designed for site conditions. Damp protection, floor level, drainage and anchor interfaces should be clearly detailed.
Steel base and raised platforms
Steel bases can support fast installation, relocatable cabins and sloping sites. Corrosion protection, bracing, bearing points, anchoring, access and floor vibration should be considered.
Site drainage and moisture
Keep finished floor level above surrounding ground where practical. Coordinate surface falls, gutters, downpipes, perimeter drains and splash protection so water does not collect at the base.
Information needed before design
Provide a site plan, levels, soil information where available, building dimensions, number of floors, intended use and access conditions. The project readiness checklist helps organize this information.
Apply this guidance to your project
General content does not replace project-specific review. Share the location, dimensions and intended use for technical selection.
Request project review