
Rapid deployment
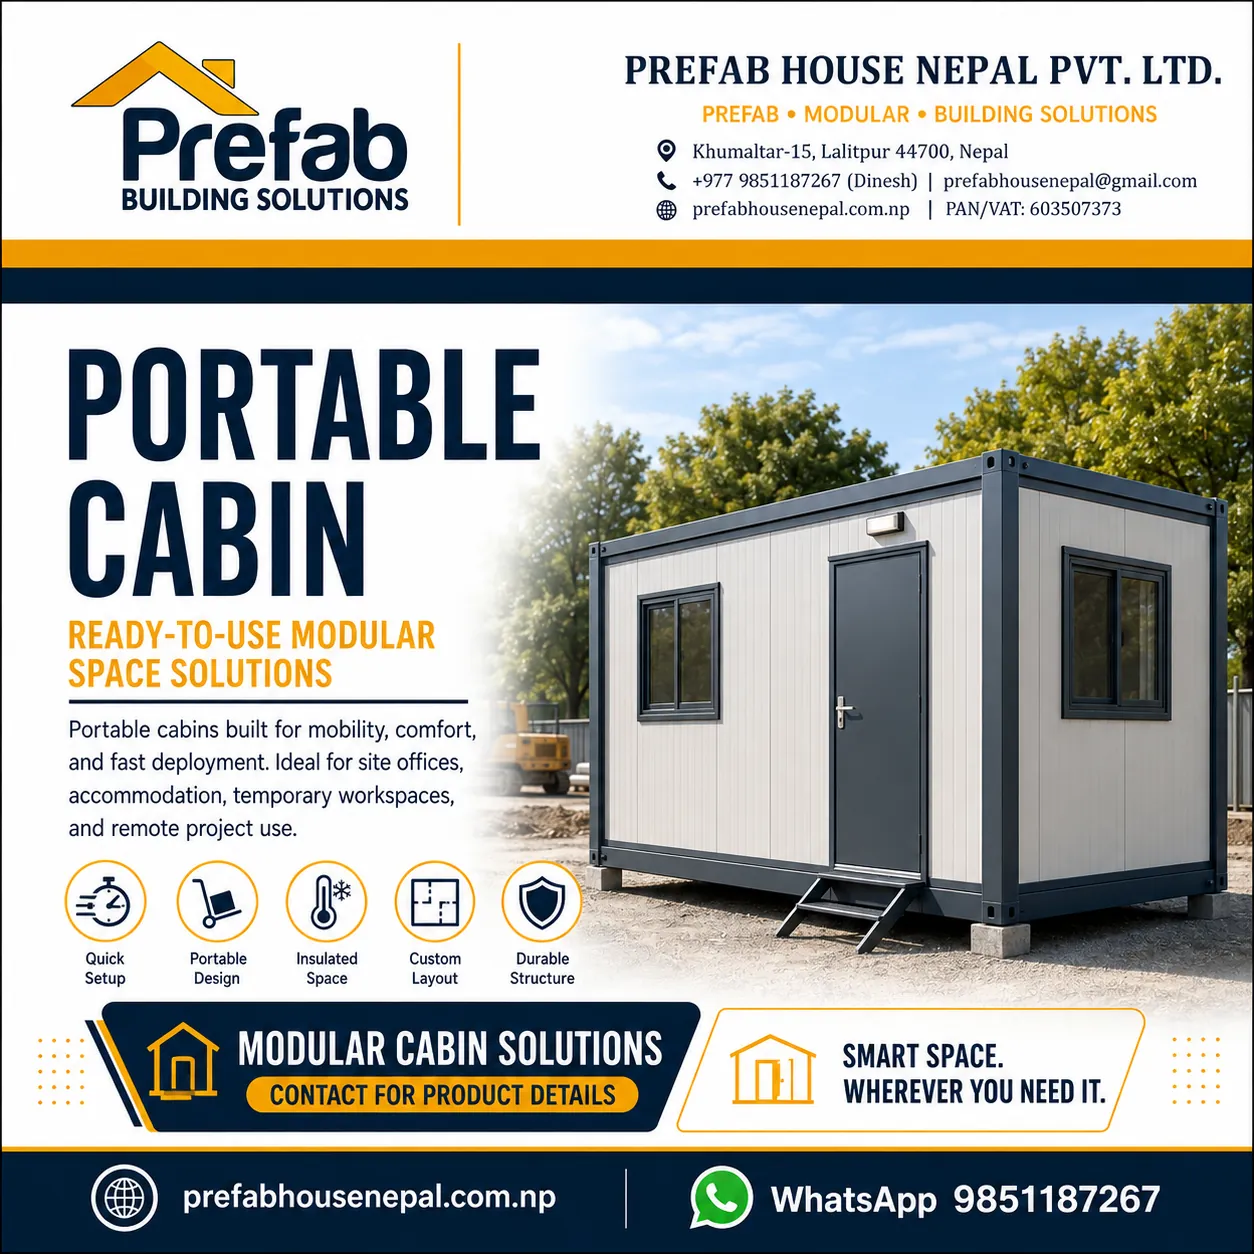
Fast-deployment modular spaces
Portable Cabin and Site Office Solutions in Nepal
Plan portable cabins, site offices, guard rooms, kiosks and worker facilities with insulated panels, services, transport and installation coordination across Nepal.
Related searches:site office cabin Nepalsecurity cabin Nepalmodular cabin Nepalportable office Nepal
01Rapid deployment
02Relocatable configurations
03Insulated wall and roof options
04Integrated electrical and plumbing packages
Plan before you purchase✓ ✓ ✓ ✓ ✓ ✓
A complete system, not an isolated product
Use this page as a planning guide, then confirm project-specific dimensions, performance requirements, drawings, site conditions and commercial scope before procurement.
Relocatable configurations
Insulated wall and roof options
Integrated electrical and plumbing packages
Compact transport planning
Expandable modular layouts
Technical planning
Important decisions before quotation
Each part of the system should be coordinated with the other parts, site conditions and the intended operating environment.
Cabin size and transport planning
A portable cabin should be sized around occupancy, furniture, access, transport width, lifting method and site turning space. Large rooms may be divided into transportable modules and joined on site.
Comfort and durability
Panel thickness, roof insulation, floor build-up, ventilation, glazing and sun exposure influence comfort. External flashings, sealed joints, corrosion protection and rainwater control influence long-term performance.
Electrical and plumbing packages
Cabins can include lights, sockets, data points, distribution boards, air-conditioning provision, wash basins, toilets, showers and water storage. Service entry points should be agreed before fabrication.
Relocation and reuse
Relocation is easier when lifting points, detachable services, reusable foundations and transport restrictions are considered during design. A relocation plan should protect panels, openings and internal finishes.
Typical applications
Where the system is commonly used
•Construction site offices
•Security cabins
•Ticket and information kiosks
•Worker accommodation
•Temporary classrooms
•Remote project facilities
Related products
Continue to the technical catalogue
From inquiry to handover
A clearer project process
- 01Define cabin use and occupancy
- 02Confirm internal layout and module size
- 03Select wall, roof, floor and openings
- 04Coordinate electrical and plumbing scope
- 05Check transport and lifting access
- 06Approve fabrication drawing and quotation
- 07Prepare base and service connections
- 08Deliver, position and commission
Frequently asked questions
Answers before you proceed
Final design, quantities, performance and price require project-specific review.
Talk to the project deskWhat sizes are available for portable cabins?
Cabins can be customized, but transport width, route access, lifting method and structural requirements determine practical module sizes.
Can a portable cabin include a toilet?
Yes. Toilet, shower and pantry packages can be included when drainage, water supply, ventilation, waterproofing and service connections are coordinated.
Can the cabin be moved later?
Many cabins can be relocated. The design should include lifting, anchoring and detachable service details, and relocation should be carried out with suitable equipment and handling controls.
Ready for a project-specific review?