
Faster occupancy
Flexible commercial workspaces
Prefab Office and Modular Workplace Solutions in Nepal
Plan modular offices, site offices, sales offices, meeting rooms and expandable commercial spaces with complete services and BOQ support.
Related searches:modular office Nepalsite office Nepalportable office cabin Nepalprefab commercial building Nepal
01Faster occupancy
02Expandable layouts
03Integrated data and electrical planning
04Acoustic meeting-room options
Plan before you purchase✓ ✓ ✓ ✓ ✓ ✓
A complete system, not an isolated product
Use this page as a planning guide, then confirm project-specific dimensions, performance requirements, drawings, site conditions and commercial scope before procurement.
Expandable layouts
Integrated data and electrical planning
Acoustic meeting-room options
Professional interior finishes
Relocatable or permanent configurations
Technical planning
Important decisions before quotation
Each part of the system should be coordinated with the other parts, site conditions and the intended operating environment.
Plan the workplace around operations
Start with staff count, reception, private offices, open workstations, meeting rooms, storage, pantry, toilets, server equipment and future expansion. Circulation and privacy should be resolved before selecting module sizes.
Services and digital infrastructure
Electrical loads, socket density, data cabling, Wi-Fi, CCTV, access control, backup power and air-conditioning provision should be coordinated early. Surface-mounted services can support easier maintenance and future changes.
Acoustic comfort
Speech privacy and concentration depend on partition continuity, doors, ceilings, absorptive finishes, workstation layout and background noise. Meeting rooms may need stronger isolation than general office areas.
Professional appearance
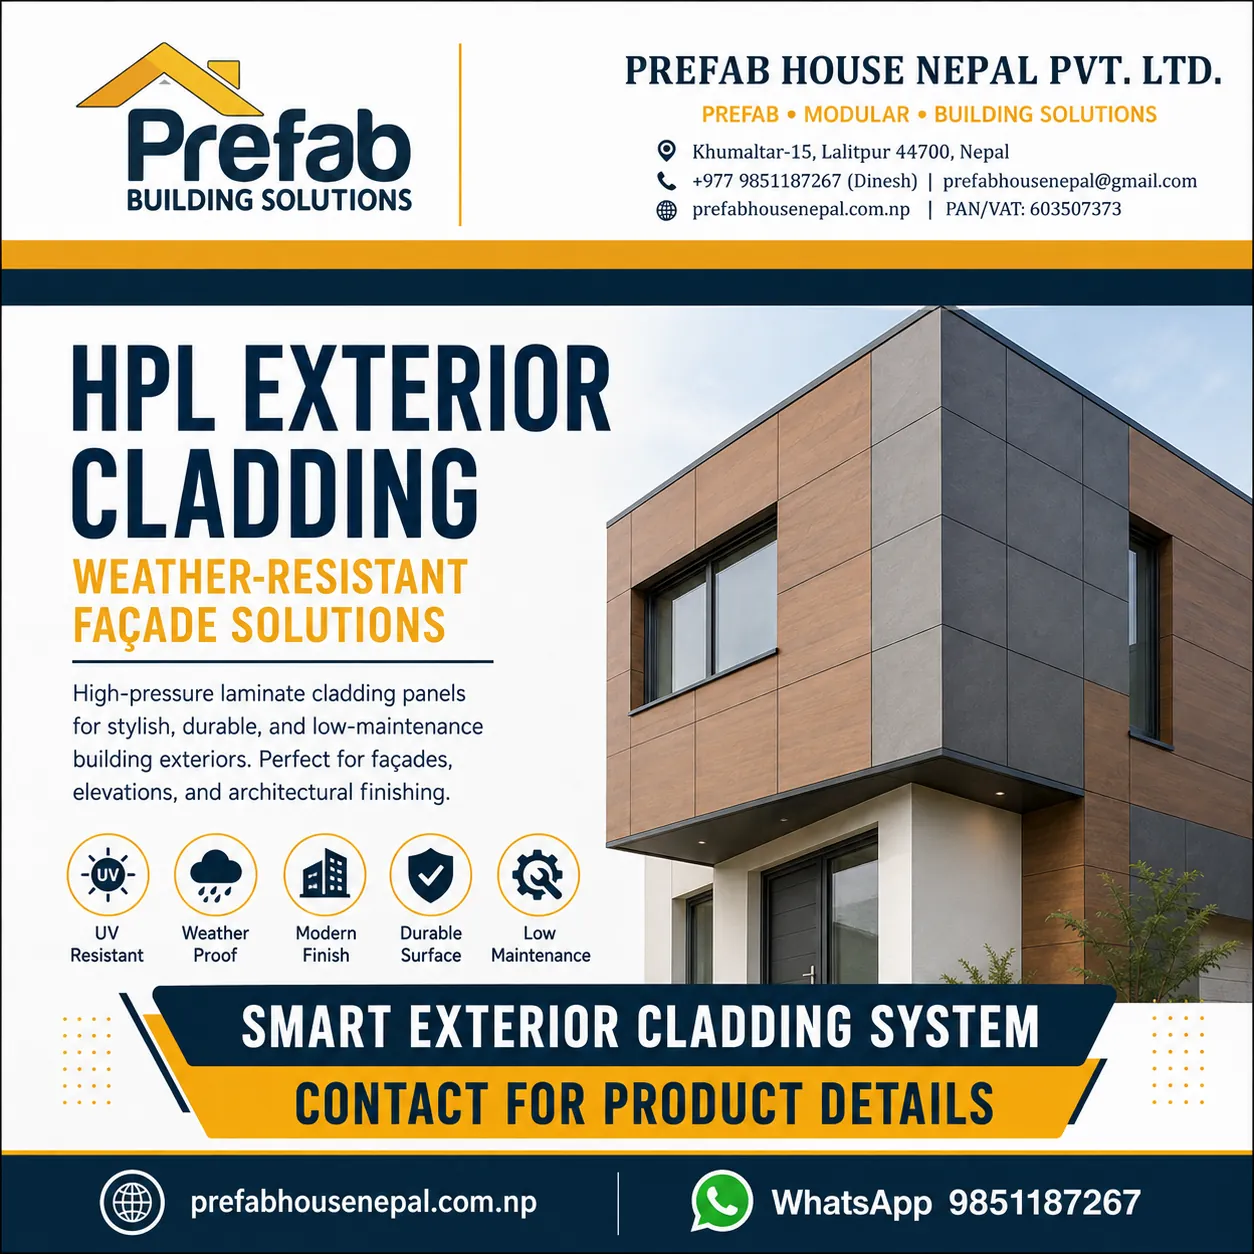
Exterior cladding, entrance canopies, glazing, signage, flooring, ceilings, lighting and furniture can make a modular office feel permanent and aligned with the organization’s brand.
Typical applications
Where the system is commonly used
•Corporate offices
•Construction site offices
•Sales galleries
•Project management offices
•Training centres
•Remote administration facilities
Related products
Continue to the technical catalogue
From inquiry to handover
A clearer project process
- 01Confirm staff and room schedule
- 02Select permanent or relocatable strategy
- 03Develop module and circulation layout
- 04Coordinate electrical, data, HVAC and plumbing
- 05Choose envelope and finish levels
- 06Generate BOQ and quotation
- 07Prepare site and service interfaces
- 08Install, commission and occupy
Frequently asked questions
Answers before you proceed
Final design, quantities, performance and price require project-specific review.
Talk to the project deskCan a prefab office look like a permanent building?
Yes. Coordinated cladding, glazing, ceilings, flooring, lighting, furniture and landscaping can create a professional permanent appearance.
Can the office be expanded later?
Expansion is possible when structural bays, circulation, service capacity and external interfaces are planned for future modules.
Can meeting rooms be soundproofed?
Speech privacy can be improved with continuous partitions, sealed doors, ceiling and service coordination, cavity insulation and acoustic treatment.
Ready for a project-specific review?