
Rapid classroom delivery
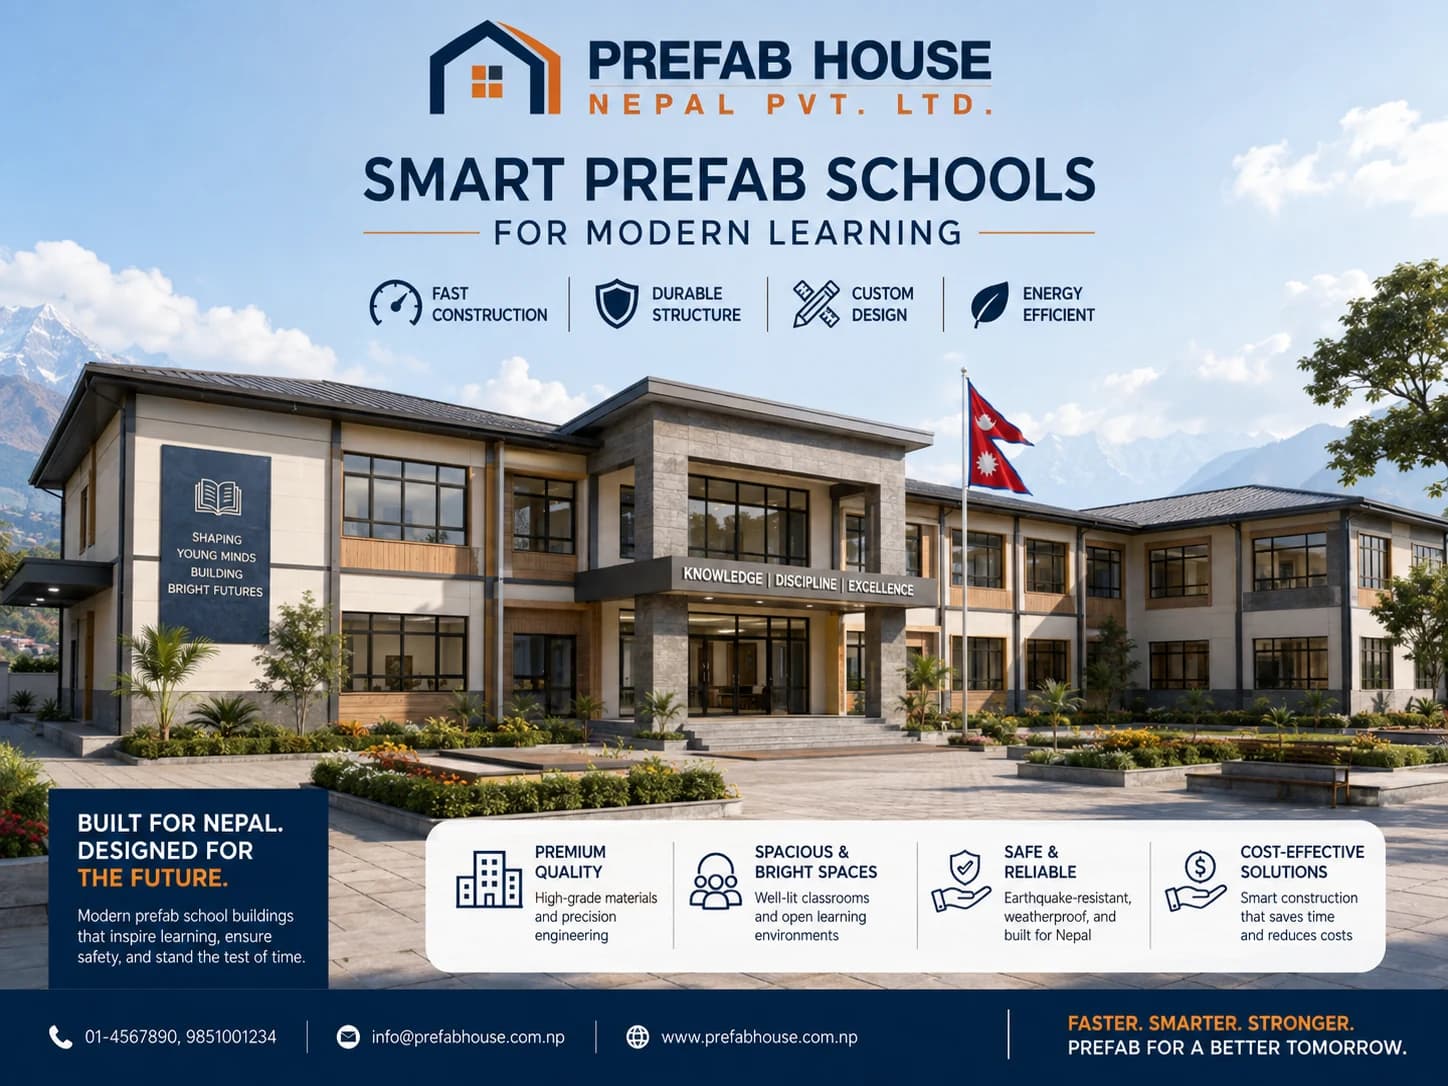
Rapid educational infrastructure
Prefab School and Classroom Buildings in Nepal
Plan safe, comfortable and expandable prefab classrooms, laboratories, offices and sanitation blocks for schools and training centres in Nepal.
Related searches:prefab classroom Nepalmodular school Nepaltemporary classroom Nepalschool building Nepal
01Rapid classroom delivery
02Expandable campus planning
03Daylight and ventilation coordination
04Acoustic learning comfort
Plan before you purchase✓ ✓ ✓ ✓ ✓ ✓
A complete system, not an isolated product
Use this page as a planning guide, then confirm project-specific dimensions, performance requirements, drawings, site conditions and commercial scope before procurement.
Expandable campus planning
Daylight and ventilation coordination
Acoustic learning comfort
Durable easy-maintenance finishes
Sanitation and accessibility planning
Technical planning
Important decisions before quotation
Each part of the system should be coordinated with the other parts, site conditions and the intended operating environment.
Learning-space planning
Classroom size should reflect student capacity, furniture layout, teaching wall, circulation, daylight, ventilation and inclusive access. Staff rooms, storage, toilets, handwashing and covered circulation should be planned as part of the campus.
Thermal and acoustic comfort
Roof heat gain, rain noise, traffic noise and internal reverberation can affect learning. Insulation, ceiling absorption, window placement and ventilation should be coordinated with the local climate and room use.
Safety and durability
Structural design, exits, fire safety, guarding, non-slip floors, safe glazing, electrical protection and robust finishes require project-specific review. High-contact components should be easy to maintain and replace.
Phased expansion
A modular grid can support future classrooms, laboratories and administration spaces when circulation, drainage, power and structural interfaces are planned in advance.
Typical applications
Where the system is commonly used
•Primary and secondary schools
•Training centres
•Temporary classrooms
•Remote education projects
•Laboratories
•Administration blocks
Related products
Continue to the technical catalogue
From inquiry to handover
A clearer project process
- 01Confirm student capacity and room schedule
- 02Review site, access and expansion plan
- 03Develop classroom and circulation layout
- 04Coordinate comfort, safety and accessibility
- 05Select structure, panels and finishes
- 06Prepare BOQ and approvals
- 07Coordinate foundation and services
- 08Install, inspect and hand over
Frequently asked questions
Answers before you proceed
Final design, quantities, performance and price require project-specific review.
Talk to the project deskHow quickly can prefab classrooms be built?
The programme depends on approvals, design complexity, quantities, material availability, foundation readiness, access, weather and installation scope. Factory preparation can shorten site work after decisions are finalized.
Are prefab classrooms comfortable in hot weather?
Comfort depends on roof and wall insulation, colour, shading, ventilation, ceiling design, glazing and occupancy. These should be selected for the local climate.
Can a prefab school be expanded?
Yes, when the structural grid, circulation, utilities and site layout reserve clear future connection points.
Ready for a project-specific review?