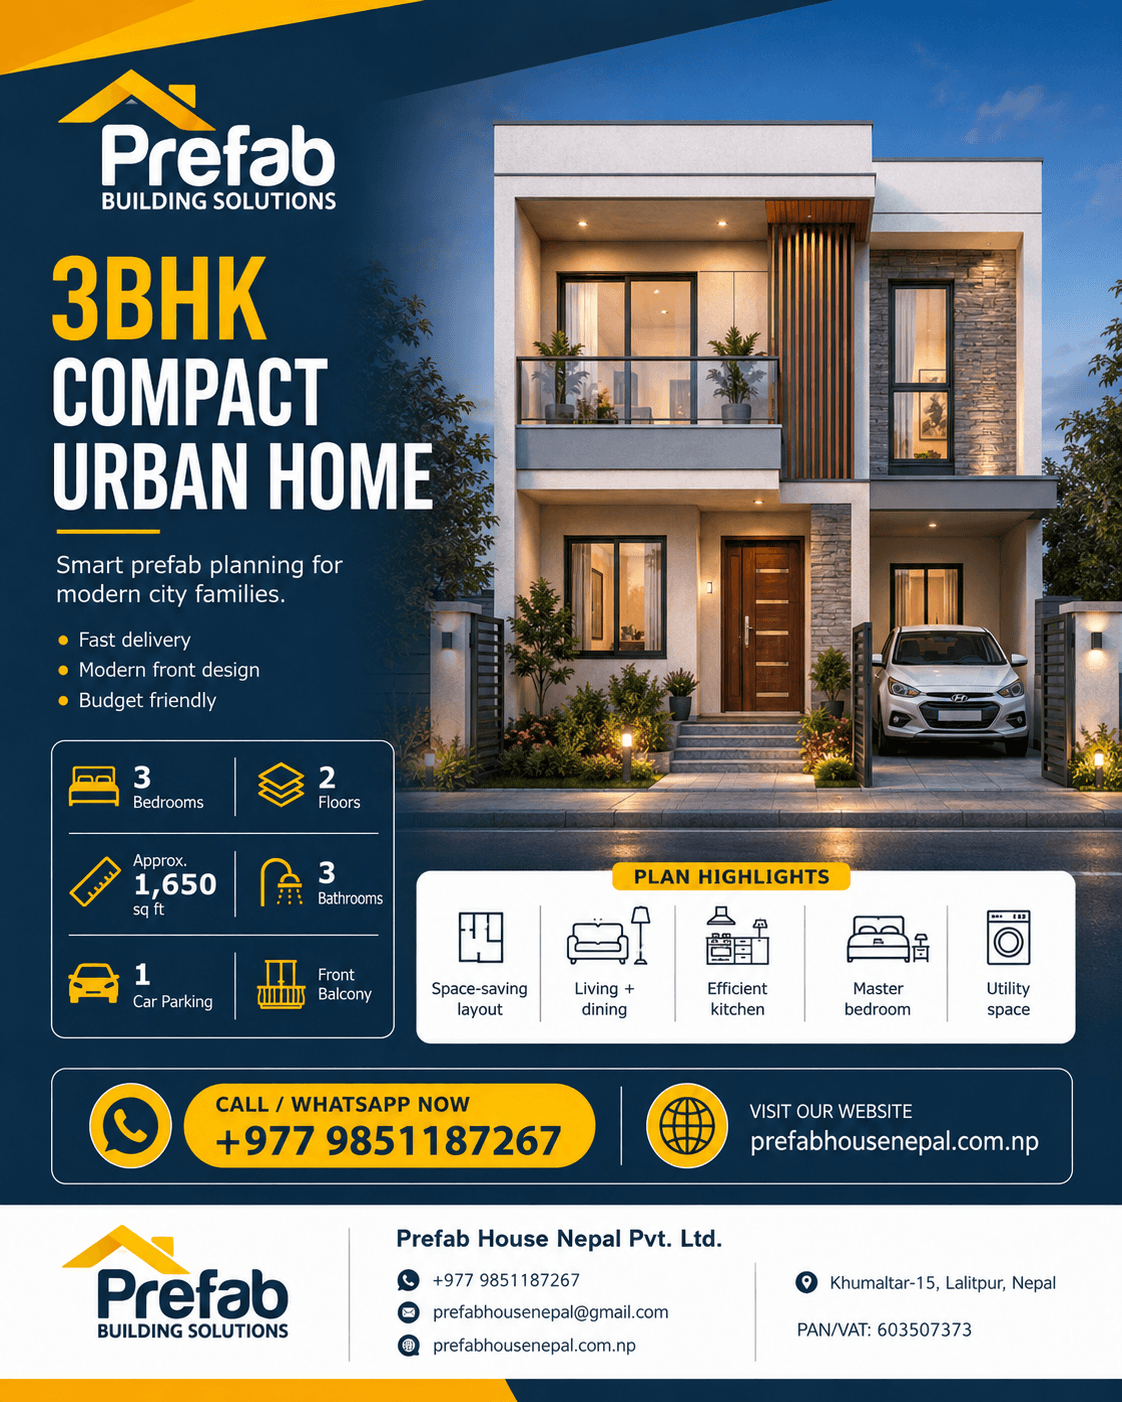
3BHK Compact Urban Home
A compact three-bedroom urban-house concept designed to start plot, room, budget and material discussions.
SKUPHN-HM-031
BrandPrefab House Nepal
CategoryPrefab Houses
A compact three-bedroom urban-house concept designed to start plot, room, budget and material discussions. This image is a design reference, not a promise that a specific completed project will match it exactly. Prefab House Nepal can develop the project brief, layout, structural approach, envelope, doors and windows, MEP scope, finishes, BOQ, procurement and construction sequence around the actual site and budget.
✓ Concept model for project discussion✓ Layout and finish can be customized✓ BOQ and construction scope planning available✓ Site, structure and services require technical confirmation
Commercial basisProject quotation required
Pricing depends on specification, quantity, delivery location and installation scope.