
Fast enclosure
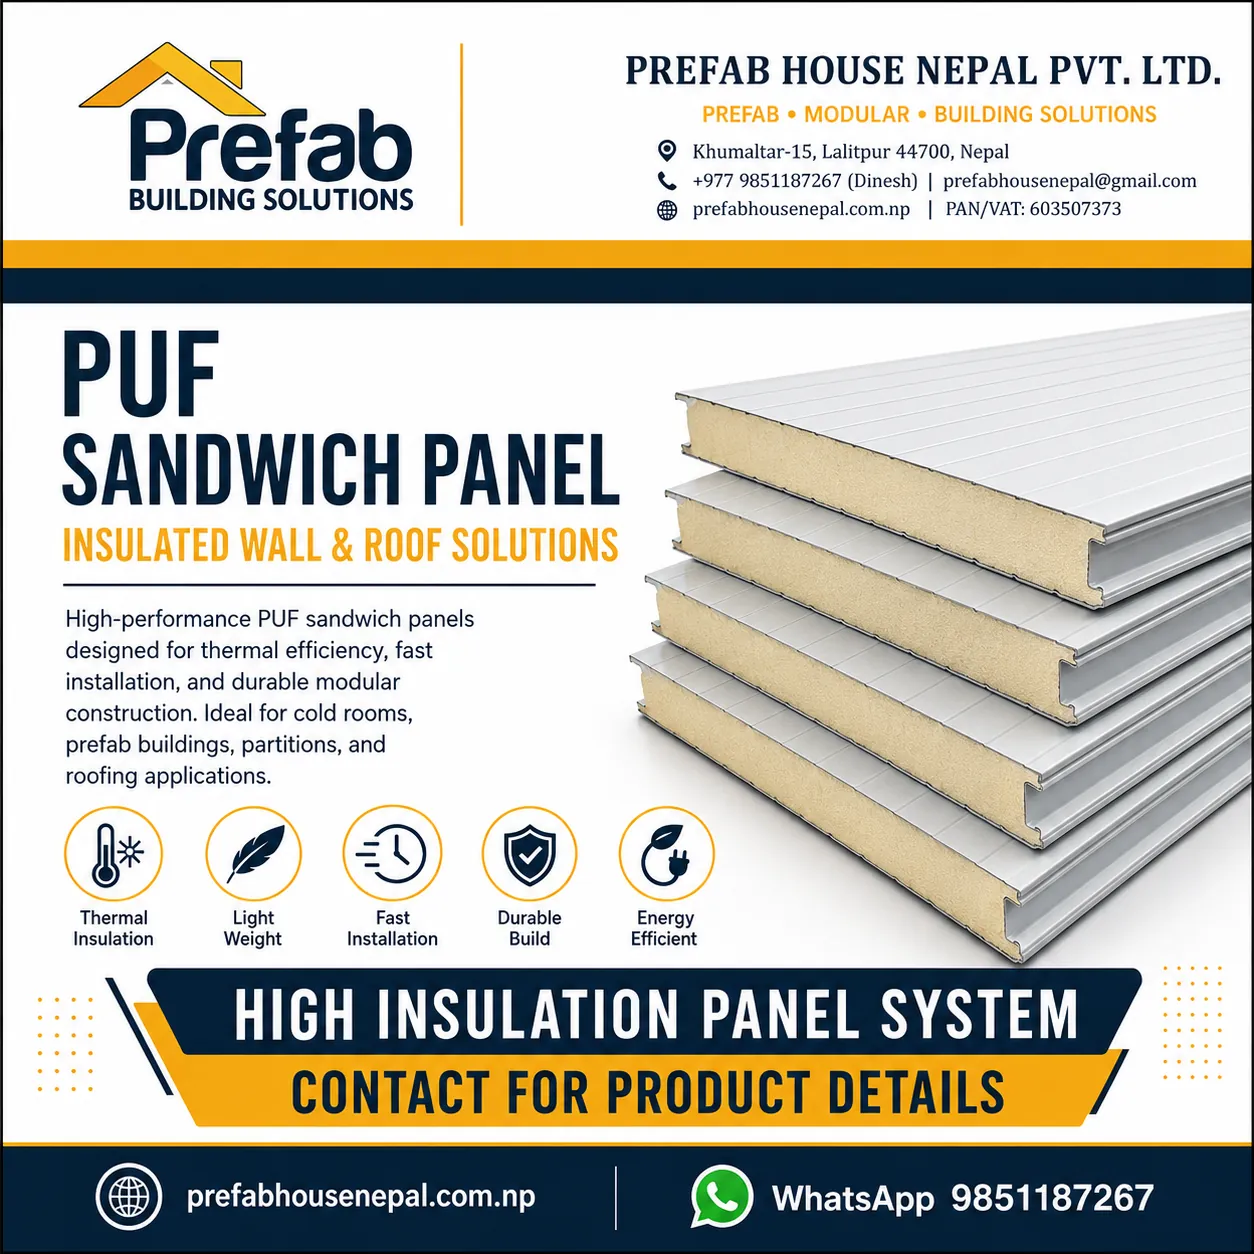
Insulated wall and roof systems
Sandwich Panel Supply and Installation in Nepal
Compare EPS, PUF, PIR and rockwool sandwich panels for prefab buildings, cold rooms, roofs, walls and industrial partitions in Nepal.
Related searches:PUF panel NepalEPS panel NepalPIR panel Nepalrockwool sandwich panel Nepal
01Fast enclosure
02Factory-controlled panel construction
03Thermal performance options
04Clean modular appearance
Plan before you purchase✓ ✓ ✓ ✓ ✓ ✓
A complete system, not an isolated product
Use this page as a planning guide, then confirm project-specific dimensions, performance requirements, drawings, site conditions and commercial scope before procurement.
Factory-controlled panel construction
Thermal performance options
Clean modular appearance
Reduced wet work
Wall and roof compatibility
Technical planning
Important decisions before quotation
Each part of the system should be coordinated with the other parts, site conditions and the intended operating environment.
EPS, PUF, PIR and rockwool compared
EPS is widely used for economical modular construction. PUF and PIR provide higher thermal performance at lower thicknesses, while rockwool systems are selected where fire and acoustic performance are stronger priorities. The final choice depends on approved test data, joint design and complete system requirements.
Panel thickness and span
Thickness should not be selected from insulation alone. Panel profile, facing thickness, support spacing, wind loading, roof slope, traffic, openings and fixing pattern also matter. Structural span tables and manufacturer data should be reviewed.
Joint, flashing and sealant details
Water and air performance depend on panel orientation, tongue-and-groove engagement, fastener placement, sealant continuity, corner trims, ridge flashings, barge flashings, gutters and opening interfaces.
Quantity take-off and wastage
Panel quantities should be based on elevations and roof plans, not only gross area. Include opening deductions, panel cutting, laps, damaged-piece allowance, flashings, fasteners, sealants, foam fillers and handling requirements.
Typical applications
Where the system is commonly used
•Prefab houses
•Cold rooms
•Warehouses
•Site offices
•Industrial partitions
•Roof and wall upgrades
Related products
Continue to the technical catalogue
From inquiry to handover
A clearer project process
- 01Confirm application and performance target
- 02Review dimensions and support spacing
- 03Select core, thickness and facing
- 04Prepare panel layout and opening schedule
- 05Calculate panels and accessories
- 06Approve colour, details and commercial scope
- 07Coordinate delivery and protected storage
- 08Install, seal and inspect
Frequently asked questions
Answers before you proceed
Final design, quantities, performance and price require project-specific review.
Talk to the project deskWhich sandwich panel is best for a prefab house?
The answer depends on budget, climate, fire strategy, noise, desired U-value, finish and structural support. EPS, PUF, PIR and rockwool systems each have different strengths.
Can sandwich panels be used for roofing?
Yes, when the selected roof panel is designed for the span, slope, loading, fixing and drainage conditions. Wall panels should not automatically be used as roof panels.
How are panel quantities calculated?
Use wall elevations and the sloped roof area, then account for openings, panel cover width, cutting, laps, flashings, fasteners, sealants and wastage.
Ready for a project-specific review?